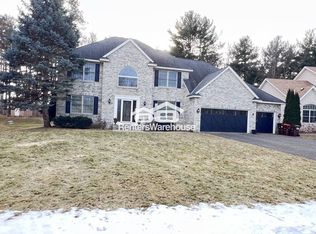
Nestled on a quiet cul-de-sac in the highly desirable Powers Lake community and surrounded by beautiful pine trees, this stunning two-story home offers privacy, nature, and an exceptional setting. The open floor plan is filled with natural light and features a vaulted great room with a fireplace and oversized picture windows. The kitchen is designed for both everyday living and entertaining with stainless steel appliances, granite countertops, tile backsplash, and a large center island, all flowing seamlessly into the lovely, vaulted sunroom.
At the front of the home, formal living/flex space and a dining room with a bay window provide wonderful versatility. A private office on the main level is ideal for working from home and could also serve as an additional bedroom. The generous mudroom and separate laundry room with cabinetry add convenience and function.
Upstairs, you’ll find four bedrooms and a full bathroom, including a spacious primary suite with a tray-vault ceiling, oversized walk-in closet, and a large bath with a long double-sink vanity, soaking tub, and separate shower. The unfinished lower level offers a fantastic opportunity to create the space of your dreams, with room for an additional bedroom with egress window and a rough-in for a future bathroom.
Additional highlights include new carpet 2026, New interior paint (2026), newer furnace, A/C, water softener, and water heater. Additional features include a 3-car garage, maintenance-free deck, shed, wood fence, paver walkway, and gutters. All of this in a highly convenient Woodbury location close to shopping, restaurants, and everyday amenities. A must see!
Closed
$605,000
10173 Bridgewater Ct, Woodbury, MN 55129
4beds
4,752sqft
Single Family
Built in 2000
0.35 Acres Lot
$605,300 Zestimate®
$127/sqft
$5,030 Estimated rent
Home value
$605,300
$569,000 - $642,000
$5,030/mo
Zestimate® history
Owner options
List your home for rent
$5,030/mo
Rent Zestimate®
Find your next renter with Zillow Rental Manager. Plus, with online applications, you can quickly screen prospective tenants – for free.
$5,030/mo
Rent Zestimate®
Refinance and save
$4,473/mo
Est. payment
Refinancing to a lower rate could help reduce your monthly payments and save thousands over the life of the loan.
$4,473/mo
Est. payment
Explore your selling options
Work with a Zillow partner agent
Leverage their expertise and Zillow's premium Showcase listings to get your home seen by more buyers.
Get startedList with your own agent
Get your home in front of millions of buyers by listing it on Zillow.
Learn how to do itSell it yourself
Take full control of how buyers see your home on Zillow by listing For Sale by Owner (FSBO).
List your homeWhat's special
Wood fenceLarge center islandSpacious primary suiteVaulted sunroomPaver walkwayOpen floor planVaulted great room
Zillow last checked:
Listing updated:
Listed by:
Kimberly Ziton, CLHMS 612-987-6835,
Keller Williams Premier Realty
Bought with:
David Reed
RE/MAX Results
Source: NorthstarMLS as distributed by MLS GRID,MLS#: 7040928
Facts & features
Interior
Bedrooms & bathrooms
- Bedrooms: 4
- Bathrooms: 3
- Full bathrooms: 2
- 1/2 bathrooms: 1
Bedroom
- Level: Upper
- Area: 228.2 Square Feet
- Dimensions: 16.3x14
Bedroom 2
- Level: Third
- Area: 137.8 Square Feet
- Dimensions: 13x10.6
Bedroom 3
- Level: Third
- Area: 137.8 Square Feet
- Dimensions: 13x10.6
Bedroom 4
- Level: Upper
- Area: 139.2 Square Feet
- Dimensions: 12x11.6
Dining room
- Level: Main
- Area: 182 Square Feet
- Dimensions: 14x13
Great room
- Level: Main
- Area: 380 Square Feet
- Dimensions: 20x19
Informal dining room
- Level: Main
- Area: 132 Square Feet
- Dimensions: 12x11
Kitchen
- Level: Main
- Area: 175.2 Square Feet
- Dimensions: 14.6x12
Laundry
- Level: Main
- Area: 59.4 Square Feet
- Dimensions: 9x6.6
Living room
- Level: Main
- Area: 168 Square Feet
- Dimensions: 14x12
Office
- Level: Main
- Area: 116.6 Square Feet
- Dimensions: 11x10.6
Sun room
- Level: Main
- Area: 227.76 Square Feet
- Dimensions: 15.6x14.6
Heating
- Forced Air, Fireplace(s)
Cooling
- Central Air
Appliances
- Included: Air-To-Air Exchanger, Dishwasher, Dryer, Humidifier, Microwave, Range, Refrigerator, Stainless Steel Appliance(s), Washer, Water Softener Owned
- Laundry: Main Level, Sink
Features
- Basement: Drain Tiled,Egress Window(s),Full,Sump Pump
- Number of fireplaces: 1
- Fireplace features: Family Room, Gas
Interior area
- Total structure area: 4,752
- Total interior livable area: 4,752 sqft
- Finished area above ground: 3,075
- Finished area below ground: 0
Property
Parking
- Total spaces: 3
- Parking features: Attached, Concrete
- Attached garage spaces: 3
Accessibility
- Accessibility features: None
Features
- Levels: Two
- Stories: 2
- Patio & porch: Deck
- Fencing: Wood
Lot
- Size: 0.35 Acres
- Dimensions: 54 x 27 x 167 x 102 x 171
- Features: Tree Coverage - Medium
Details
- Additional structures: Storage Shed
- Foundation area: 1677
- Parcel number: 1102821330066
- Zoning description: Residential-Single Family
Construction
Type & style
- Home type: SingleFamily
- Property subtype: Single Family
Materials
- Roof: Age 8 Years or Less
Condition
- New construction: No
- Year built: 2000
Utilities & green energy
- Gas: Natural Gas
- Sewer: City Sewer/Connected
- Water: City Water/Connected
Community & HOA
Community
- Subdivision: Powers Lake 7th Add
HOA
- Has HOA: Yes
- Services included: Professional Mgmt
- HOA fee: $650 annually
- HOA name: First Service Residential
- HOA phone: 952-277-2700
Location
- Region: Woodbury
Financial & listing details
- Price per square foot: $127/sqft
- Tax assessed value: $541,600
- Annual tax amount: $7,258
- Date on market: 4/14/2026
- Cumulative days on market: 13 days
Price history
| Date | Event | Price |
|---|---|---|
| 6/12/2026 | Sold | $605,000-3.2%$127/sqft |
Source:  NorthstarMLS as distributed by MLS GRID #7040928 Report a problem NorthstarMLS as distributed by MLS GRID #7040928 Report a problem | ||
| 4/27/2026 | Pending sale | $625,000$132/sqft |
Source: NorthstarMLS as distributed by MLS GRID #7040928 Report a problem | ||
| 4/14/2026 | Listed for sale | $625,000+83%$132/sqft |
Source: NorthstarMLS as distributed by MLS GRID #7040928 Report a problem | ||
| 2/9/2001 | Sold | $341,549$72/sqft |
Source: Public Record Report a problem | ||
Public tax history
| Year | Property taxes | Tax assessment |
|---|---|---|
| 2025 | $6,722 -4.6% | $541,600 -8.6% |
| 2024 | $7,044 +8.2% | $592,600 +9% |
| 2023 | $6,512 +6.7% | $543,600 +19.1% |
| 2022 | $6,102 +1.9% | $456,600 |
| 2021 | $5,990 -0.4% | $456,600 +2.4% |
| 2020 | $6,014 | $445,700 |
| 2019 | $6,014 | $445,700 +0.7% |
| 2018 | $6,014 -3.1% | $442,700 -0.4% |
| 2017 | $6,206 -2% | $444,600 +8.8% |
| 2016 | $6,332 +3.1% | $408,700 -5.2% |
| 2015 | $6,140 | $430,900 +17.5% |
| 2013 | $6,140 +20.3% | $366,600 +0.8% |
| 2012 | $5,102 | $363,800 -2.6% |
| 2011 | $5,102 +3.9% | $373,400 -8.1% |
| 2010 | $4,912 -2.4% | $406,100 |
| 2009 | $5,032 +0.7% | -- |
| 2008 | $4,996 -1.1% | -- |
| 2007 | $5,054 +4.9% | -- |
| 2006 | $4,818 +10.2% | -- |
| 2005 | $4,373 +6.9% | -- |
| 2004 | $4,091 -2.6% | -- |
| 2003 | $4,199 +9.8% | -- |
| 2002 | $3,823 +352.5% | -- |
| 2001 | $845 | -- |
Find assessor info on the county website
Neighborhood: 55129
Nearby homes
- $645,7005 bd3 ba3k sqft10175 Bridgewater Ct, Woodbury, MN 55129Off Market
- $696,4005 bd4 ba4k sqft10171 Bridgewater Ct, Woodbury, MN 55129Off Market
- $673,4006 bd3 ba4.2k sqft10169 Bridgewater Ct, Woodbury, MN 55129Off Market
- $688,9005 bd4 ba4.1k sqft10177 Bridgewater Ct, Woodbury, MN 55129Off Market

- $664,3006 bd4 ba4.8k sqft10155 Bridgewater Ct, Woodbury, MN 55129Off Market
- $648,0004 bd4 ba2.9k sqft10153 Bridgewater Ct, Woodbury, MN 55129Off Market
- $652,2004 bd2 ba3.1k sqft10157 Bridgewater Ct, Woodbury, MN 55129Off Market
- $615,0004 bd3 ba3k sqft10167 Bridgewater Ct, Woodbury, MN 55129Off Market
Nearby schools
GreatSchools rating
- 9/10Valley Crossing ElementaryGrades: PK-5Distance: 0.3 mi
- 7/10Woodbury Middle SchoolGrades: 6-8Distance: 3.6 mi
- 10/10Woodbury Senior High SchoolGrades: 9-12Distance: 3 mi
Get a cash offer in 3 minutes
Find out how much your home could sell for in as little as 3 minutes with a no-obligation cash offer.
Estimated market value
$605,300
Get a cash offer in 3 minutes
Find out how much your home could sell for in as little as 3 minutes with a no-obligation cash offer.
Estimated market value
$605,300
- Minnesota
- Washington County
- Woodbury
- 55129
- 10173 Bridgewater Ct
Nearby cities
Nearby zip codes
Other Woodbury Topics
