BRAND NEW home under construction currently painting & cabinet installing- ready late Nov.. Over 1726 square feet on main level plus full unfinished basement with another 1700sf +. The home is built as a 3BR but the lower level basement has tons of windows and rough in plumbing for a future 4th bedroom and bath. The septic is built built for 4 bedrooms. The lot is located 5 min to the Town of Culpeper off of Sperryville Pike and includes high speed internet. The included features list is long but starts with Upgraded Kitchen cabinets, Silestone or similar countertops , stainless appliances, and large island. Flooring throughout is Luxury Vinyl plank. The Primary bath has a large custom tiled shower and glass door. Secondary bedrooms have large closets and so on.
Sold for $579,000
$579,000
10173 John Jameson Pl, Culpeper, VA 22701
3beds
1,726sqft
Single Family Residence
Built in 2023
8.12 Acres Lot
$636,000 Zestimate®
$335/sqft
$2,621 Estimated rent
Home value
$636,000
$604,000 - $668,000
$2,621/mo
Zestimate® history
Owner options
List your home for rent
$2,621/mo
Rent Zestimate®
Find your next renter with Zillow Rental Manager. Plus, with online applications, you can quickly screen prospective tenants – for free.
$2,621/mo
Rent Zestimate®
Refinance and save
$3,395/mo
Est. payment
Refinancing to a lower rate could help reduce your monthly payments and save thousands over the life of the loan.
$3,395/mo
Est. payment
Explore your selling options
Work with a Zillow partner agent
Leverage their expertise and Zillow's premium Showcase listings to get your home seen by more buyers.
Get startedList with your own agent
Get your home in front of millions of buyers by listing it on Zillow.
Learn how to do itSell it yourself
Take full control of how buyers see your home on Zillow by listing For Sale by Owner (FSBO).
List your homeWhat's special
Luxury vinyl plankSimilar countertopsUpgraded kitchen cabinetsRough in plumbingLarge islandLarge custom tiled showerGlass door
Zillow last checked:
Listing updated:
Listed by:
Cindy Thornhill 540-229-6400,
CENTURY 21 New Millennium
Bought with:
Ned Stock, 0225055030
Berkshire Hathaway HomeServices PenFed Realty
Source: Bright MLS,MLS#: VACU2006184
Facts & features
Interior
Bedrooms & bathrooms
- Bedrooms: 3
- Bathrooms: 2
- Full bathrooms: 2
- Main level bathrooms: 2
- Main level bedrooms: 3
Rooms
- Room types: Dining Room, Primary Bedroom, Bedroom 2, Bedroom 3, Kitchen, Basement, Great Room, Laundry, Bathroom 2, Primary Bathroom
Basement
- Description: Percent Finished: 0.0
- Area: 1726
Heating
- Forced Air, Heat Pump, Electric
Cooling
- Ceiling Fan(s), Central Air, Heat Pump, Electric
Appliances
- Included: Microwave, Dishwasher, Energy Efficient Appliances, Ice Maker, Oven/Range - Electric, Refrigerator, Stainless Steel Appliance(s), Water Heater, Electric Water Heater
- Laundry: Hookup, Main Level, Laundry Room
Features
- Ceiling Fan(s), Combination Kitchen/Dining, Combination Dining/Living, Dining Area, Entry Level Bedroom, Family Room Off Kitchen, Open Floorplan, Kitchen Island, Pantry, Primary Bath(s), Recessed Lighting, Bathroom - Tub Shower, Upgraded Countertops, Walk-In Closet(s), Cathedral Ceiling(s), Dry Wall
- Flooring: Luxury Vinyl
- Doors: ENERGY STAR Qualified Doors, Insulated, Six Panel
- Windows: Casement, Double Hung, Energy Efficient, Low Emissivity Windows, Insulated Windows, Screens, Vinyl Clad
- Basement: Full,Interior Entry,Concrete,Rear Entrance,Rough Bath Plumb,Walk-Out Access,Water Proofing System
- Has fireplace: No
Interior area
- Total structure area: 3,452
- Total interior livable area: 1,726 sqft
- Finished area above ground: 1,726
- Finished area below ground: 0
Property
Parking
- Total spaces: 7
- Parking features: Garage Faces Front, Garage Door Opener, Inside Entrance, Crushed Stone, Attached, Driveway
- Attached garage spaces: 2
- Uncovered spaces: 5
- Details: Garage Sqft: 466
Accessibility
- Accessibility features: None
Features
- Levels: Two
- Stories: 2
- Patio & porch: Deck, Porch
- Exterior features: Flood Lights, Rain Gutters
- Pool features: None
- Has view: Yes
- View description: Panoramic
Lot
- Size: 8.12 Acres
- Features: Adjoins - Game Land, Backs to Trees
Details
- Additional structures: Above Grade, Below Grade
- Additional parcels included: 2 additional ten acre building lots listed in Land
- Parcel number: 29134D
- Zoning: RZ
- Special conditions: Standard
Construction
Type & style
- Home type: SingleFamily
- Architectural style: Ranch/Rambler
- Property subtype: Single Family Residence
Materials
- Vinyl Siding
- Foundation: Concrete Perimeter
- Roof: Architectural Shingle
Condition
- Excellent
- New construction: Yes
- Year built: 2023
Details
- Builder name: Country View Homes, LLC
Utilities & green energy
- Electric: 220 Volts
- Sewer: Gravity Sept Fld, Septic = # of BR
- Water: Well
- Utilities for property: Above Ground, Cable Connected, Cable
Community & HOA
Community
- Subdivision: Jamesons
HOA
- Has HOA: No
Location
- Region: Culpeper
Financial & listing details
- Price per square foot: $335/sqft
- Tax assessed value: $600
- Annual tax amount: $600
- Date on market: 9/22/2023
- Listing agreement: Exclusive Right To Sell
- Ownership: Fee Simple
- Road surface type: Gravel
Price history
| Date | Event | Price |
|---|---|---|
| 11/30/2023 | Sold | $579,000$335/sqft |
Source:  Bright MLS #VACU2006184 Report a problem Bright MLS #VACU2006184 Report a problem | ||
| 11/22/2023 | Pending sale | $579,000$335/sqft |
Source: Bright MLS #VACU2006184 Report a problem | ||
| 10/23/2023 | Contingent | $579,000$335/sqft |
Source: Bright MLS #VACU2006184 Report a problem | ||
| 9/22/2023 | Listed for sale | $579,000$335/sqft |
Source: Bright MLS #VACU2006184 Report a problem | ||
Public tax history
| Year | Property taxes | Tax assessment |
|---|---|---|
| 2024 | $2,342 +293.4% | $498,200 +285% |
| 2023 | $595 | $129,400 |
Find assessor info on the county website
Neighborhood: 22701
Nearby homes

- $549,0003 bd2 ba1.6k sqft13153 Stonehouse Mountain Rd, Culpeper, VA 22701Sold
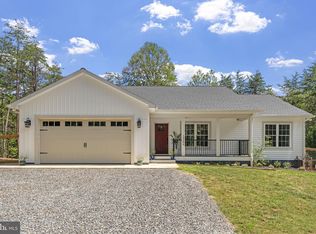
- $625,0003 bd2 ba1.6k sqft10206 John Jameson Pl, Culpeper, VA 22701Sold
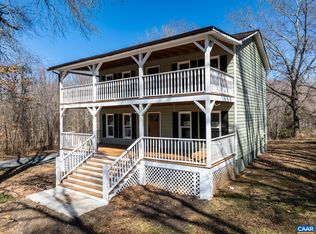
- $490,0003 bd3 ba1.5k sqft13259 Stonehouse Mountain Rd, Culpeper, VA 22701Sold
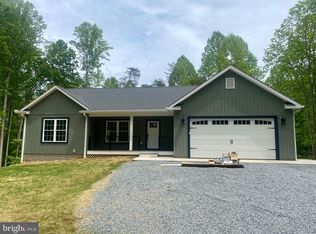
- $594,5003 bd2 ba1.7k sqft10207 John Jameson Pl, Culpeper, VA 22701Sold
- $414,5003 bd1 ba1.4k sqft10095 John Jameson Pl, Culpeper, VA 22701Off Market
- $471,8003 bd2 ba1.2k sqft13149 Stonehouse Mountain Rd, Culpeper, VA 22701Off Market
- $542,3004 bd3 ba2.5k sqft13265 Stonehouse Mountain Rd, Culpeper, VA 22701Off Market
- $326,7003 bd1 ba960 sqft10113 Jameson Ln, Culpeper, VA 22701Off Market
Nearby schools
GreatSchools rating
- 2/10Sycamore Park Elementary SchoolGrades: PK-5Distance: 4.4 mi
- 4/10Culpeper Middle SchoolGrades: 6-8Distance: 4.4 mi
- 4/10Culpeper County High SchoolGrades: 9-12Distance: 4.3 mi
Schools provided by the listing agent
- District: Culpeper County Public Schools
Source: Bright MLS. This data may not be complete. We recommend contacting the local school district to confirm school assignments for this home.
Get a cash offer in 3 minutes
Find out how much your home could sell for in as little as 3 minutes with a no-obligation cash offer.
Estimated market value
$636,000
Get a cash offer in 3 minutes
Find out how much your home could sell for in as little as 3 minutes with a no-obligation cash offer.
Estimated market value
$636,000
- Virginia
- Culpeper County
- Culpeper
- 22701
- 10173 John Jameson Pl
Nearby cities
Nearby zip codes
Other Culpeper Topics
