Skip main navigation
Sold for $210,000
  • $210,000

    10173 SE 175th Ln, Summerfield, FL 34491

    2beds
    1,296sqft
    Single Family Residence
    Built in 1990
    0.3 Acres Lot
    $206,700 Zestimate®
    $162/sqft
    $1,826 Estimated rent

    Home value

    $206,700

    $186,000 - $232,000

    $1,826/mo

    Zestimate® history
    Loading
    Loading...

    Owner options

    List your home for rent

    $1,826/mo

    Rent Zestimate®

    Find your next renter with Zillow Rental Manager. Plus, with online applications, you can quickly screen prospective tenants – for free.

    Learn more

    $1,826/mo

    Rent Zestimate®

    Refinance and save

    $1,675/mo

    Est. payment

    Refinancing to a lower rate could help reduce your monthly payments and save thousands over the life of the loan.

    See today's rates

    $1,675/mo

    Est. payment

    Explore your selling options

    Work with a Zillow partner agent

    Leverage their expertise and Zillow's premium Showcase listings to get your home seen by more buyers.

    Get started

    List with your own agent

    Get your home in front of millions of buyers by listing it on Zillow.

    Learn how to do it

    Sell it yourself

    Take full control of how buyers see your home on Zillow by listing For Sale by Owner (FSBO).

    List your home

    What's special

    Modern updatesFlowering bushesMature treesUpdated en-suite bathCeiling fansCovered front porchGlass-enclosed lanai
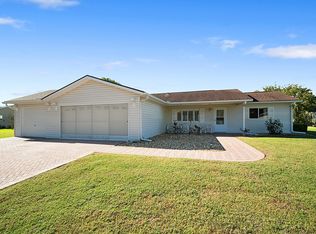
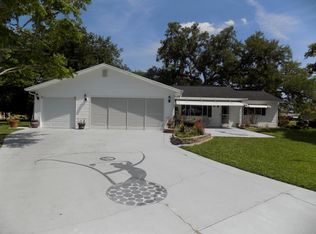
    Dynamite Location! Welcome to this fabulous turn-key furnished Chestnut II model, a 2-bedroom, 2-bath split-bedroom home nestled in the highly desirable Spruce Creek South 55+ gated community. Perfectly situated on a spacious cul-de-sac lot, this charming home is just minutes from The Villages, shopping, medical facilities, the VA clinic, and so much more. From the moment you arrive, you’ll appreciate the beautiful curb appeal featuring mature trees, flowering bushes, concrete curbing, and a welcoming covered front porch. Inside, the open split-bedroom layout showcases modern updates including knockdown textured ceilings and walls (no popcorn!) and gorgeous vinyl plank flooring. Both generously sized bedrooms feature large walk-in closets and ceiling fans, while the primary suite offers an updated en-suite bath with a custom tile shower, new flooring, and a newer toilet. The light-filled glass-enclosed lanai, offering approximately 240 sq. ft. of additional living space, makes the perfect spot for relaxing or entertaining. Enter the home through the front porch or through the laundry room from the oversized 20x22 two-car garage. Recent upgrades provide peace of mind: roof replaced in 2022 and a 15 SEER AC/heat pump replaced in 2021. Located close to the clubhouse, you’ll have easy access to all the wonderful amenities and activities Spruce Creek South has to offer. This home truly combines comfort, convenience, and an unbeatable location. Furnishings are available. Don’t wait—call today to make this home yours!

    Zillow last checked:

    Listing updated:

    Listed by:

    Sharon Bassett 352-602-0520,

    BASSETT PREMIER REALTY INC 352-602-0520

    Bought with:

    Sharon Bassett, 663516

    BASSETT PREMIER REALTY INC

    Source: Stellar MLS,MLS#: G5091344MLS LogoOriginating MLS: Lake and Sumter

    Facts & features

    Interior

    Bedrooms & bathrooms
    • Bedrooms: 2
    • Bathrooms: 2
    • Full bathrooms: 2
    Rooms
    • Room types: Florida Room, Utility Room
    Primary bedroom
    • Features: Ceiling Fan(s), En Suite Bathroom, Shower No Tub, Walk-In Closet(s)
    • Level: First
    • Area: 225 Square Feet
    • Dimensions: 15x15
    Bedroom 2
    • Features: Ceiling Fan(s), Walk-In Closet(s)
    • Level: First
    • Area: 180 Square Feet
    • Dimensions: 12x15
    Dining room
    • Level: First
    • Area: 110 Square Feet
    • Dimensions: 10x11
    Florida room
    • Level: First
    • Area: 150 Square Feet
    • Dimensions: 10x15
    Kitchen
    • Level: First
    • Area: 99 Square Feet
    • Dimensions: 9x11
    Living room
    • Level: First
    • Area: 260 Square Feet
    • Dimensions: 13x20
    Heating
    • Heat Pump
    Cooling
    • Central Air
    Appliances
    • Included: Dishwasher, Dryer, Electric Water Heater, Microwave, Range, Range Hood, Refrigerator, Washer
    • Laundry: Laundry Room
    Features
    • Ceiling Fan(s), Split Bedroom, Walk-In Closet(s)
    • Flooring: Ceramic Tile, Laminate, Vinyl
    • Windows: Double Pane Windows, Window Treatments
    • Has fireplace: No
    Interior area
    • Total structure area: 2,006
    • Total interior livable area: 1,296 sqft

    Property

    Parking
    • Total spaces: 2
    • Parking features: Garage - Attached
    • Attached garage spaces: 2
    Features
    • Levels: One
    • Stories: 1
    • Patio & porch: Covered, Front Porch
    • Exterior features: Irrigation System, Private Mailbox, Rain Gutters, Sidewalk
    Lot
    • Size: 0.3 Acres
    • Dimensions: 120 x 110
    • Features: Cleared, Cul-De-Sac, In County, Landscaped, Level, Near Golf Course, Sidewalk, Street Dead-End
    • Residential vegetation: Trees/Landscaped
    Details
    • Parcel number: 6003119011
    • Zoning: R1
    • Special conditions: None

    Construction

    Type & style
    • Home type: SingleFamily
    • Architectural style: Ranch
    • Property subtype: Single Family Residence
    Materials
    • Vinyl Siding, Wood Frame
    • Foundation: Slab
    • Roof: Shingle
    Condition
    • Completed
    • New construction: No
    • Year built: 1990
    Details
    • Builder model: Chestnut ll

    Utilities & green energy

    • Sewer: Septic Tank
    • Water: Public
    • Utilities for property: Cable Available, Electricity Connected, Public, Water Connected

    Community & HOA

    Community
    • Features: Clubhouse, Deed Restrictions, Fitness Center, Gated Community - Guard, Golf Carts OK, Pool
    • Security: Gated Community
    • Pet fee: $0 monthly
    • Senior community: Yes
    • Subdivision: SPRUCE CREEK SOUTH
    HOA
    • Has HOA: Yes
    • Amenities included: Clubhouse, Fitness Center, Gated, Pool, Recreation Facilities, Security, Shuffleboard Court, Spa/Hot Tub, Tennis Court(s)
    • Services included: 24-Hour Guard, Community Pool, Manager, Private Road, Security, Trash
    • HOA fee: $176 monthly
    • HOA name: Heritage Management-Diane Suchy
    • HOA phone: 352-347-4000
    Location
    • Region: Summerfield

    Financial & listing details

    • Price per square foot: $162/sqft
    • Tax assessed value: $202,086
    • Annual tax amount: $1,951
    • Date on market: 1/13/2025
    • Cumulative days on market: 222 days
    • Listing terms: Cash,Conventional,FHA,VA Loan
    • Ownership: Fee Simple
    • Total actual rent: 0
    • Electric utility on property: Yes
    • Road surface type: Paved

    Price history

    DateEventPrice
    9/16/2025Sold$210,000-2.2%$162/sqft
    Source: Stellar MLS #G5091344 Report a problem
    9/2/2025Pending sale$214,700$166/sqft
    Source: Stellar MLS #G5091344 Report a problem
    8/10/2025Listed for sale$214,700$166/sqft
    Source: Stellar MLS #G5091344 Report a problem
    8/3/2025Pending sale$214,700$166/sqft
    Source: Stellar MLS #G5091344 Report a problem
    7/3/2025Price change$214,700-2.4%$166/sqft
    Source: Stellar MLS #G5091344 Report a problem
    6/6/2025Price change$219,900-4.3%$170/sqft
    Source: Stellar MLS #G5091344 Report a problem
    4/26/2025Price change$229,900-4.2%$177/sqft
    Source: Stellar MLS #G5091344 Report a problem
    4/10/2025Price change$239,900-1.6%$185/sqft
    Source: Stellar MLS #G5091344 Report a problem
    3/5/2025Price change$243,900-2%$188/sqft
    Source: Stellar MLS #G5091344 Report a problem
    1/13/2025Listed for sale$248,900+61.6%$192/sqft
    Source: Stellar MLS #G5091344 Report a problem
    12/3/2020Sold$154,000-6.6%$119/sqft
    Source: Public Record Report a problem
    10/21/2020Pending sale$164,900$127/sqft
    Source: TEAM WYN REALTY LLC #G5033137 Report a problem
    9/3/2020Price change$164,900+6.7%$127/sqft
    Source: TEAM WYN REALTY LLC #G5033137 Report a problem
    4/18/2020Listed for sale$154,500+106%$119/sqft
    Source: Owner Report a problem
    9/3/2014Sold$75,000$58/sqft
    Source: Public Record Report a problem

    Public tax history

    YearProperty taxesTax assessment
    2024$1,951 +2.8%$145,454 +3%
    2023$1,899 +3.3%$141,217 +3%
    2022$1,838 +0.4%$137,104 +3%
    2021$1,831 -17.9%$133,111 +14.4%
    2020$2,229 +8.1%$116,388 +10%
    2019$2,062 $105,807 +3.1%
    2018$2,062 +8.2%$102,618 +2.3%
    2017$1,906 +7.9%$100,304 +3.6%
    2016$1,766 $96,863 +7.1%
    2015$1,766 +115.8%$90,457 +25.5%
    2014$819 +1.5%$72,094 +1.5%
    2013$807 +0.5%$71,029 +1.7%
    2012$803 -9.5%$69,842 -10.1%
    2011$886 +1.9%$77,731 +0.8%
    2010$869 +5.3%$77,128 +2.7%
    2009$826 +1%$75,100 +0.1%
    2008$818 -14.7%$75,025 +3%
    2007$959 -4.4%$72,840 +2.5%
    2006$1,003 +5.3%$71,065 +3%
    2005$953 $68,995 +3%
    2004$953 +10%$66,986 +4.1%
    2002$866 +9.1%$64,349 +4.6%
    2001$794 $61,499
    2000$794 $61,499
    Find assessor info on the county website

    Neighborhood: 34491

    Nearby schools

    GreatSchools rating
    Get a cash offer in 3 minutes
    Find out how much your home could sell for in as little as 3 minutes with a no-obligation cash offer.
    Estimated market value
    $206,700
    Get a cash offer in 3 minutes
    Find out how much your home could sell for in as little as 3 minutes with a no-obligation cash offer.
    Estimated market value
    $206,700