Welcome Home to Cinnamon Ridge! Come out and see this updated, well maintained and move-in-ready 2-level, 3 bedroom, 1.5 bath, End-unit condominium with a townhouse feel located in Upper Marlboro, MD. This home has a spacious layout with an open concept, which offers a living room and dining area. The kitchen seamlessly connects to the dining area, creating a warm and inviting space for meal prep and entertaining. The updated kitchen features beautiful cabinetry, backsplash, laminate countertops, over head lighting, a pantry, and ceramic floor tile. Also has appliances to include a refrigerator, built-in microwave, dishwasher and stove. The upstairs features 3 bedrooms and a fully renovated bathroom. The primary bedroom has a large walk-in closet. All three bedrooms have ceiling fans and the upstairs is carpeted. The main level features ceramic tile and luxury vinyl tile with an updated half bathroom. The Laundry is on the main level to include a washer/dryer. Step outside on your private patio area, perfect for grilling and relaxing. New HVAC in 2018, replaced windows and hot water heater in 2014. Roof is about 10 years old and the condo association is responsible for the roof and exterior maintenance. Cinnamon Ridge is a well maintained community. The community has a pool. Seller will provide a home warranty. Parking space for owner is reserved - 2 permits allowed. There is plenty of guests parking spaces for visitors. This home is conveniently located minutes from major commuter routes like I-95, I-495, Route 202, Route 50 as well as having Largo Metro Station less than 2 miles away. Additionally, it's near Capital Region Medical Center, Woodmore Town Center, Largo Town Center, Kettering Plaza, Prince George's Community College, Watkins Regional Park, Six Flags America and so much more.
Sold for $285,000
$285,000
10173 Scotch Hill Dr Unit 27-3, Upper Marlboro, MD 20774
3beds
1,248sqft
Condominium
Built in 1974
-- sqft lot
$278,100 Zestimate®
$228/sqft
$2,690 Estimated rent
Home value
$278,100
$248,000 - $314,000
$2,690/mo
Zestimate® history
Owner options
List your home for rent
$2,690/mo
Rent Zestimate®
Find your next renter with Zillow Rental Manager. Plus, with online applications, you can quickly screen prospective tenants – for free.
$2,690/mo
Rent Zestimate®
Refinance and save
$1,813/mo
Est. payment
Refinancing to a lower rate could help reduce your monthly payments and save thousands over the life of the loan.
$1,813/mo
Est. payment
Explore your selling options
Work with a Zillow partner agent
Leverage their expertise and Zillow's premium Showcase listings to get your home seen by more buyers.
Get startedList with your own agent
Get your home in front of millions of buyers by listing it on Zillow.
Learn how to do itSell it yourself
Take full control of how buyers see your home on Zillow by listing For Sale by Owner (FSBO).
List your homeWhat's special
Zillow last checked:
Listing updated:
Listed by:
Alicia Mathis 202-492-0309,
Keller Williams Preferred Properties
Bought with:
Mark Melikan, 587322
Long & Foster Real Estate, Inc.
Source: Bright MLS,MLS#: MDPG2146470
Facts & features
Interior
Bedrooms & bathrooms
- Bedrooms: 3
- Bathrooms: 2
- Full bathrooms: 1
- 1/2 bathrooms: 1
- Main level bathrooms: 1
Rooms
- Room types: Living Room, Dining Room, Primary Bedroom, Bedroom 2, Bedroom 3, Kitchen, Laundry, Bathroom 1, Half Bath
Primary bedroom
- Features: Ceiling Fan(s), Flooring - Carpet, Walk-In Closet(s), Attic - Access Panel
- Level: Upper
Bedroom 2
- Features: Ceiling Fan(s), Flooring - Carpet
- Level: Upper
Bedroom 3
- Features: Ceiling Fan(s), Flooring - Carpet
- Level: Upper
Bathroom 1
- Features: Bathroom - Tub Shower, Countertop(s) - Ceramic, Flooring - Ceramic Tile
- Level: Upper
Dining room
- Features: Dining Area, Flooring - Luxury Vinyl Plank, Lighting - Ceiling
- Level: Main
Half bath
- Features: Flooring - Ceramic Tile
- Level: Main
Kitchen
- Features: Flooring - Ceramic Tile, Kitchen - Electric Cooking, Lighting - Ceiling, Pantry
- Level: Main
Laundry
- Level: Main
Living room
- Features: Flooring - Luxury Vinyl Plank
- Level: Main
Heating
- Heat Pump, Electric
Cooling
- Central Air, Ceiling Fan(s), Electric
Appliances
- Included: Microwave, Dishwasher, Disposal, Dryer, Refrigerator, Cooktop, Washer, Electric Water Heater
- Laundry: Dryer In Unit, Has Laundry, Main Level, Washer In Unit, Laundry Room
Features
- Attic, Bathroom - Tub Shower, Breakfast Area, Ceiling Fan(s), Combination Kitchen/Dining, Dining Area, Open Floorplan, Kitchen - Galley, Pantry, Walk-In Closet(s)
- Flooring: Carpet, Ceramic Tile, Luxury Vinyl
- Windows: Double Pane Windows
- Has basement: No
- Has fireplace: No
Interior area
- Total structure area: 1,248
- Total interior livable area: 1,248 sqft
- Finished area above ground: 1,248
- Finished area below ground: 0
Property
Parking
- Parking features: Assigned, Lighted, Parking Space Conveys, Paved, On Street, Parking Lot
- Has uncovered spaces: Yes
- Details: Assigned Parking, Assigned Space #: H-10
Accessibility
- Accessibility features: Accessible Entrance
Features
- Levels: Two
- Stories: 2
- Patio & porch: Patio
- Exterior features: Sidewalks, Street Lights
- Pool features: Community
- Fencing: Wood
- Has view: Yes
- View description: Garden
Lot
- Features: Backs - Open Common Area, Corner Lot, Urban, Urban Land-Beltsville-Chillum
Details
- Additional structures: Above Grade, Below Grade
- Parcel number: 17131529262
- Zoning: R30
- Special conditions: Standard
Construction
Type & style
- Home type: Condo
- Architectural style: Colonial
- Property subtype: Condominium
- Attached to another structure: Yes
Materials
- Other, Brick, Combination
- Foundation: Slab
- Roof: Fiberglass
Condition
- Very Good
- New construction: No
- Year built: 1974
- Major remodel year: 2018
Utilities & green energy
- Sewer: Public Sewer
- Water: Public
- Utilities for property: Cable Available, Electricity Available, Phone Available, Sewer Available, Water Available
Community & HOA
Community
- Features: Pool
- Security: Main Entrance Lock, Smoke Detector(s)
- Condo and coop fee: $481 monthly
- Subdivision: Cinnamon Ridge
HOA
- Has HOA: No
- Amenities included: Common Grounds, Pool, Reserved/Assigned Parking
- Services included: Common Area Maintenance, Maintenance Structure, Insurance, Lawn Care Front, Lawn Care Rear, Maintenance Grounds, Pool(s), Reserve Funds, Snow Removal, Water
- HOA name: Cinnamon Ridge Condominium, Inc.
Location
- Region: Upper Marlboro
Financial & listing details
- Price per square foot: $228/sqft
- Tax assessed value: $227,900
- Annual tax amount: $3,510
- Date on market: 4/1/2025
- Listing agreement: Exclusive Right To Sell
- Listing terms: FHA,VA Loan,Conventional,Other,Cash
- Ownership: Condominium
- Road surface type: Black Top
Price history
| Date | Event | Price |
|---|---|---|
| 5/8/2025 | Sold | $285,000+0%$228/sqft |
Source:  Bright MLS #MDPG2146470 Report a problem Bright MLS #MDPG2146470 Report a problem | ||
| 4/18/2025 | Pending sale | $284,900$228/sqft |
Source: Bright MLS #MDPG2146470 Report a problem | ||
| 4/6/2025 | Contingent | $284,900$228/sqft |
Source: Bright MLS #MDPG2146470 Report a problem | ||
| 4/2/2025 | Listed for sale | $284,900+37.6%$228/sqft |
Source: Bright MLS #MDPG2146470 Report a problem | ||
| 10/31/2005 | Sold | $207,000+130.3%$166/sqft |
Source: Agent Provided Report a problem | ||
| 8/2/2001 | Sold | $89,900$72/sqft |
Source: Public Record Report a problem | ||
Public tax history
| Year | Property taxes | Tax assessment |
|---|---|---|
| 2025 | $3,651 +44.1% | $237,300 +4.1% |
| 2024 | $2,534 +4.3% | $227,900 +4.3% |
| 2023 | $2,430 | $218,500 |
| 2022 | $2,430 +11.8% | $218,500 +11.8% |
| 2021 | $2,174 +6.3% | $195,500 +6.3% |
| 2020 | $2,046 -5.3% | $184,000 +26.6% |
| 2019 | $2,160 | $145,333 |
| 2018 | $2,160 +15.3% | $145,333 +15.3% |
| 2017 | $1,872 -9.7% | $126,000 +4.4% |
| 2016 | $2,074 | $120,667 +4.6% |
| 2015 | $2,074 | $115,333 +4.8% |
| 2014 | $2,074 | $110,000 |
| 2013 | -- | $110,000 |
| 2012 | -- | $110,000 -44.2% |
| 2011 | -- | $197,000 +9% |
| 2010 | -- | $180,666 +9.9% |
| 2009 | -- | $164,333 +11% |
| 2008 | -- | $148,000 +15.6% |
| 2007 | -- | $128,000 +18.5% |
| 2006 | -- | $108,000 +22.7% |
| 2005 | -- | $88,000 +2.3% |
| 2004 | -- | $86,000 |
| 2003 | -- | $86,000 +4.9% |
| 2002 | -- | $82,000 |
| 2001 | -- | $82,000 |
Find assessor info on the county website
Neighborhood: Largo
Nearby homes
- $201,0002 bd1 ba912 sqft10172 Scotch Hill Dr, Upper Marlboro, MD 20774Sold

- $305,0003 bd2 ba1.2k sqft10167 Scotch Hill Dr #28-3, Upper Marlboro, MD 20774Sold

- $199,0002 bd2 ba1.2k sqft10144 Scotch Hill Dr #26-3, Upper Marlboro, MD 20774Sold
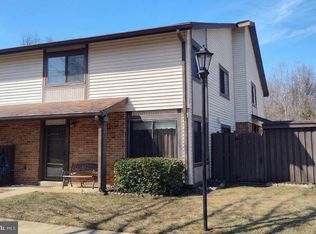
- $270,0003 bd2 ba1.2k sqft10157 Scotch Hill Dr #29-2, Upper Marlboro, MD 20774Sold

- $265,0003 bd2 ba1.2k sqft10143 Scotch Hill Dr #20-2, Upper Marlboro, MD 20774Sold
- $230,400-- bd-- ba1.2k sqft10109 Scotch Hill Dr #15-1, Upper Marlboro, MD 20774Off Market
- $277,2003 bd3 ba1.2k sqft10111 Scotch Hill Dr UNIT 15-2, Upper Marlboro, MD 20774Off Market
- $295,5003 bd3 ba1.2k sqft10113 Scotch Hill Dr UNIT 15-3, Upper Marlboro, MD 20774Off Market
Nearby schools
GreatSchools rating
- 3/10Lake Arbor Elementary SchoolGrades: PK-5Distance: 0.7 mi
- 5/10Ernest Everett Just Middle SchoolGrades: 6-8Distance: 0.9 mi
- 4/10Largo High SchoolGrades: 9-12Distance: 0.8 mi
Schools provided by the listing agent
- District: Prince George's County Public Schools
Source: Bright MLS. This data may not be complete. We recommend contacting the local school district to confirm school assignments for this home.
Get a cash offer in 3 minutes
Find out how much your home could sell for in as little as 3 minutes with a no-obligation cash offer.
Estimated market value
$278,100
Get a cash offer in 3 minutes
Find out how much your home could sell for in as little as 3 minutes with a no-obligation cash offer.
Estimated market value
$278,100
- Maryland
- Prince Georges County
- Upper Marlboro
- 20774
- Largo
- 10173 Scotch Hill Dr Unit 27-3
