Skip main navigation
Sold
  • $280,000

    10173 Stillwell Dr, Avon, IN 46123

    3beds
    1,409sqft
    Residential, Single Family Residence
    Built in 1999
    8,712 Square Feet Lot
    $285,500 Zestimate®
    $199/sqft
    $1,990 Estimated rent

    Home value

    $285,500

    $260,000 - $311,000

    $1,990/mo

    Zestimate® history
    Loading
    Loading...

    Owner options

    List your home for rent

    $1,990/mo

    Rent Zestimate®

    Find your next renter with Zillow Rental Manager. Plus, with online applications, you can quickly screen prospective tenants – for free.

    Learn more

    $1,990/mo

    Rent Zestimate®

    Refinance and save

    $2,009/mo

    Est. payment

    Refinancing to a lower rate could help reduce your monthly payments and save thousands over the life of the loan.

    See today's rates

    $2,009/mo

    Est. payment

    Explore your selling options

    Work with a Zillow partner agent

    Leverage their expertise and Zillow's premium Showcase listings to get your home seen by more buyers.

    Get started

    List with your own agent

    Get your home in front of millions of buyers by listing it on Zillow.

    Learn how to do it

    Sell it yourself

    Take full control of how buyers see your home on Zillow by listing For Sale by Owner (FSBO).

    List your home

    What's special

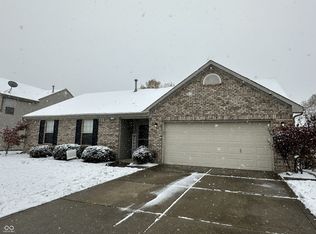
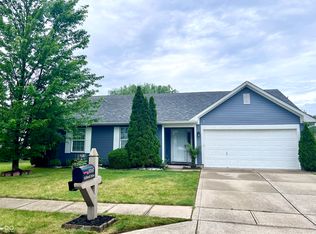
    Located at 10173 Stillwell DR, AVON, IN, this single-family residence offers a wonderful opportunity to own property in a desirable area that's close to schools, restaurants, shopping and more! This adorable ranch home has an open floorplan for the Great Room/Kitchen/Dining areas and a split bedroom layout offers privacy for all with three bedrooms, providing ample space for rest and relaxation. Imagine each bedroom becoming a personal sanctuary, decorated to reflect individual tastes and preferences. The possibilities are endless in these private spaces. Fabulous back yard that is fully privacy-fenced, features a large patio for entertaining and beautiful landscaping. Envision creating an outdoor living space, a tranquil garden, or a play area--there is plenty of room! The single-story layout inside ensures ease of movement and accessibility throughout the home. This residence offers an ideal blend of comfort and practicality. Well-maintained inside and out!

    Zillow last checked:

    Listing updated:

    Listed by:

    Julia Berberich 317-502-1928,

    RE/MAX Centerstone

    Bought with:

    Emily Strickland

    The Agency Indy

    Source: MIBOR as distributed by MLS GRID,MLS#: 22048330MLS Logo

    Facts & features

    Interior

    Bedrooms & bathrooms
    • Bedrooms: 3
    • Bathrooms: 2
    • Full bathrooms: 2
    • Main level bathrooms: 2
    • Main level bedrooms: 3
    Primary bedroom
    • Features: Bedroom Split, Closet Walk in
    Primary bathroom
    • Features: Tub Full with Shower, Tub Garden
    Heating
    • Heat Pump
    Cooling
    • Central Air
    Appliances
    • Included: Dishwasher, ENERGY STAR Qualified Appliances, Disposal, Gas Water Heater, Exhaust Fan, MicroHood, Electric Oven, Range Hood, Refrigerator
    Features
    • Attic Access, Vaulted Ceiling(s), Walk-In Closet(s), Ceiling Fan(s), Eat-in Kitchen, Entrance Foyer, Pantry
    • Has basement: No
    • Attic: Access Only
    • Number of fireplaces: 1
    • Fireplace features: Gas Log, Great Room
    Interior area
    • Total structure area: 1,409
    • Total interior livable area: 1,409 sqft

    Property

    Parking
    • Total spaces: 2
    • Parking features: Attached
    • Attached garage spaces: 2
    • Details: Garage Parking Other(Finished Garage, Garage Door Opener)
    Features
    • Levels: One
    • Stories: 1
    • Patio & porch: Patio, Porch
    • Fencing: Fenced,Privacy
    Lot
    • Size: 8,712 Square Feet
    • Features: Curbs, Rural - Subdivision, Sidewalks, Storm Sewer, Street Lights, Mature Trees
    Details
    • Parcel number: 320905155009000022
    • Other equipment: Multiple Phone Lines
    • Horse amenities: None

    Construction

    Type & style
    • Home type: SingleFamily
    • Architectural style: Ranch,Traditional
    • Property subtype: Residential, Single Family Residence
    Materials
    • Brick, Vinyl Siding
    • Foundation: Slab
    Condition
    • New construction: No
    • Year built: 1999

    Utilities & green energy

    • Electric: 200+ Amp Service
    • Water: Public

    Community & HOA

    Community
    • Security: Security Alarm Paid
    • Subdivision: Shiloh Farms
    HOA
    • Has HOA: Yes
    • Amenities included: Pool, Insurance, Park, Playground, Trail(s)
    • Services included: Association Home Owners, Entrance Common, Insurance, ParkPlayground, Walking Trails
    • HOA fee: $300 annually
    Location
    • Region: Avon

    Financial & listing details

    • Price per square foot: $199/sqft
    • Tax assessed value: $230,300
    • Annual tax amount: $2,366
    • Date on market: 7/1/2025
    • Cumulative days on market: 3 days

    Price history

    DateEventPrice
    8/1/2025Sold$280,000+2.2%$199/sqft
    Source: MIBOR as distributed by MLS GRID #22048330 Report a problem
    7/3/2025Pending sale$273,900$194/sqft
    Source: MIBOR as distributed by MLS GRID #22048330 Report a problem
    7/1/2025Listed for sale$273,900+99.2%$194/sqft
    Source: MIBOR as distributed by MLS GRID #22048330 Report a problem
    3/24/2021Listing removed--
    Source: Owner Report a problem
    1/24/2016Listing removed$137,500$98/sqft
    Source: Owner Report a problem
    1/18/2016Listed for sale$137,500-0.3%$98/sqft
    Source: Owner Report a problem
    10/1/2015Listing removed$137,900$98/sqft
    Source: Plainfield #21374421 Report a problem
    9/3/2015Listed for sale$137,900+10.3%$98/sqft
    Source: Carpenter, REALTORS #21374421 Report a problem
    5/15/2012Listing removed$1,175$1/sqft
    Source: Owner Report a problem
    3/16/2012Listed for rent$1,175$1/sqft
    Source: Owner Report a problem
    3/10/2006Sold$125,000$89/sqft
    Source: MIBOR as distributed by MLS GRID #2558145 Report a problem

    Public tax history

    YearProperty taxesTax assessment
    2025$2,365 +15.9%$230,300 +4.5%
    2024$2,040 +2.2%$220,300 +12.7%
    2023$1,997 +24.4%$195,400 +6.1%
    2022$1,605 +8.8%$184,200 +21.3%
    2021$1,475 +9%$151,900 +6%
    2020$1,354 -5.2%$143,300 +5.7%
    2019$1,427 +21.6%$135,600 +2.1%
    2018$1,174 -0.7%$132,800 +4.8%
    2017$1,182 -49.3%$126,700 +2.6%
    2016$2,330 +4.8%$123,500 +11.1%
    2014$2,224 -0.6%$111,200 -0.6%
    2013$2,238 -1.7%$111,900 -1.7%
    2011$2,276 $113,800
    2010$2,276 $113,800
    2009$2,276 +139.3%$113,800 +0.7%
    2007$951 -6.6%$113,000 +7.3%
    2006$1,018 $105,300
    2005-- $105,300
    Find assessor info on the county website

    Neighborhood: 46123

    Nearby schools

    GreatSchools rating
    Get a cash offer in 3 minutes
    Find out how much your home could sell for in as little as 3 minutes with a no-obligation cash offer.
    Estimated market value
    $285,500
    Get a cash offer in 3 minutes
    Find out how much your home could sell for in as little as 3 minutes with a no-obligation cash offer.
    Estimated market value
    $285,500