OPEN HOUSE SATURDAY 12-6 10am-1pm-- Aspen Court has been thoughtfully transformed into a strong and welcoming Sierra retreat. Once a rustic cabin, it has been rebuilt from the studs up and expanded over the last decade to create a durable and comfortable mountain home. Set on an extra-deep cul-de-sac lot, the property offers privacy, sun, and access to both trails and a seasonal creek, making it feel like a true forest getaway. The four bedroom, two bathroom layout includes a spacious flex room above the oversized two-car garage that can serve as a guest suite, bunk room, media space, or home office. Inside, warm wood-beam ceilings frame an inviting living area anchored by a woodstove on a brick hearth. The updated kitchen is outfitted with a Viking range, Quartzite countertops, wine fridge, and ample storage, blending modern convenience with mountain charm. Careful renovations enhance the home’s functionality and character, from the standing seam metal roof and composite covered deck to upgraded plumbing, electrical, and insulation throughout. Wide-plank oak and slate flooring bring natural texture, while custom “bacon siding,” milled from trees on the property, gives the exterior a unique appeal. A paved driveway, landscaped yard, and private balcony overlooking the trees further elevate the setting. PlaVada Woodlands offers road maintenance, water, direct trail access, and a private beach along the Yuba River. Just minutes from Boreal, Sugar Bowl, Royal Gorge, and Woodward Tahoe, this home provides quick access to world-class skiing and year-round recreation. Blending thoughtful upgrades with timeless alpine style, this chalet is ready to welcome its next owners into the best of Sierra living.
Sold for $801,000
$801,000
10174 Aspen Ct, Soda Springs, CA 95728
4beds
2,016sqft
Single Family Residence
Built in 1970
0.4 Acres Lot
$809,800 Zestimate®
$397/sqft
$3,704 Estimated rent
Home value
$809,800
$721,000 - $915,000
$3,704/mo
Zestimate® history
Owner options
List your home for rent
$3,704/mo
Rent Zestimate®
Find your next renter with Zillow Rental Manager. Plus, with online applications, you can quickly screen prospective tenants – for free.
$3,704/mo
Rent Zestimate®
Refinance and save
$8,326/mo
Est. payment
Refinancing to a lower rate could help reduce your monthly payments and save thousands over the life of the loan.
$8,326/mo
Est. payment
Explore your selling options
Work with a Zillow partner agent
Leverage their expertise and Zillow's premium Showcase listings to get your home seen by more buyers.
Get startedList with your own agent
Get your home in front of millions of buyers by listing it on Zillow.
Learn how to do itSell it yourself
Take full control of how buyers see your home on Zillow by listing For Sale by Owner (FSBO).
List your homeWhat's special
Landscaped yardViking rangeWine fridgeExtra-deep cul-de-sac lotComposite covered deckQuartzite countertopsAmple storage
Zillow last checked:
Listing updated:
Listed by:
Val Videgain 530-412-1671,
Coldwell Banker Realty
Bought with:
David J Howie, DRE #01368869
Aston Morley
Source: TSMLS,MLS#: 20252063
Facts & features
Interior
Bedrooms & bathrooms
- Bedrooms: 4
- Bathrooms: 2
- Full bathrooms: 2
Heating
- Propane, CFAH, Wood Stove
Appliances
- Included: Range, Oven, Microwave, Disposal, Dishwasher, Refrigerator, Washer, Dryer
- Laundry: In Hall
Features
- Rec Room
- Flooring: Carpet, Wood, Tile
- Has fireplace: No
- Fireplace features: Woodstove: Living Room, Freestanding
Interior area
- Total structure area: 2,016
- Total interior livable area: 2,016 sqft
Property
Parking
- Total spaces: 2
- Parking features: Two, Attached, Insulated, Garage Door Opener
- Attached garage spaces: 2
Features
- Levels: Two
- Patio & porch: Deck(s): 2
- Has view: Yes
- View description: Trees/Woods
Lot
- Size: 0.4 Acres
- Features: Street, Landscaped, Cul-De-Sac
- Topography: Level,Upslope,Gently Rolling
Details
- Additional structures: None
- Parcel number: 047290005000
- Special conditions: Standard
Construction
Type & style
- Home type: SingleFamily
- Architectural style: Chalet
- Property subtype: Single Family Residence
Materials
- Wood Siding
- Foundation: Perim Block
- Roof: Metal
Condition
- Updated/Remodeled
- New construction: No
- Year built: 1970
Utilities & green energy
- Sewer: Community
- Utilities for property: Propane
Community & HOA
Community
- Features: Gated: No
- Subdivision: Donner Summit
HOA
- Has HOA: Yes
- Amenities included: Beach Access
- HOA fee: $3,290 annually
Location
- Region: Soda Springs
Financial & listing details
- Price per square foot: $397/sqft
- Tax assessed value: $407,761
- Annual tax amount: $5,141
- Date on market: 9/5/2025
- Listing terms: Cash To New Loan
Price history
| Date | Event | Price |
|---|---|---|
| 1/16/2026 | Sold | $801,000+0.3%$397/sqft |
Source:  TSMLS #20252063 Report a problem TSMLS #20252063 Report a problem | ||
| 12/11/2025 | Pending sale | $799,000$396/sqft |
Source: TSMLS #20252063 Report a problem | ||
| 11/29/2025 | Price change | $799,000-4.3%$396/sqft |
Source: TSMLS #20252063 Report a problem | ||
| 11/5/2025 | Price change | $835,000-1.6%$414/sqft |
Source: TSMLS #20252063 Report a problem | ||
| 10/10/2025 | Price change | $849,000-3%$421/sqft |
Source: TSMLS #20252063 Report a problem | ||
| 9/5/2025 | Listed for sale | $875,000+207%$434/sqft |
Source: TSMLS #20252063 Report a problem | ||
| 8/16/2016 | Sold | $285,000+32.6%$141/sqft |
Source: TSMLS #20160776 Report a problem | ||
| 8/29/2003 | Sold | $215,000$107/sqft |
Source: Public Record Report a problem | ||
Public tax history
| Year | Property taxes | Tax assessment |
|---|---|---|
| 2025 | $5,141 +10.1% | $407,761 +11.7% |
| 2024 | $4,671 +0.5% | $365,076 +2% |
| 2023 | $4,647 +12.3% | $357,918 +14.8% |
| 2022 | $4,139 +7.2% | $311,685 +2% |
| 2021 | $3,860 +0.7% | $305,575 +1% |
| 2020 | $3,832 -0.3% | $302,443 +2% |
| 2019 | $3,844 +3.8% | $296,514 +2% |
| 2018 | $3,704 +1.6% | $290,700 +2% |
| 2017 | $3,646 +4.8% | $285,000 +15.2% |
| 2016 | $3,478 +15.7% | $247,500 +2.1% |
| 2015 | $3,005 +1% | $242,400 +8.8% |
| 2014 | $2,974 | $222,700 +10.2% |
| 2013 | -- | $202,000 |
| 2012 | -- | $202,000 -6% |
| 2011 | -- | $215,000 -9.2% |
| 2010 | -- | $236,813 -0.2% |
| 2009 | -- | $237,376 +2% |
| 2008 | -- | $232,722 +2% |
| 2007 | -- | $228,159 +2% |
| 2006 | -- | $223,686 +2% |
| 2005 | -- | $219,300 +2% |
| 2004 | -- | $215,000 +397.6% |
| 2003 | -- | $43,211 +2% |
| 2002 | -- | $42,365 +2% |
| 2001 | -- | $41,536 |
Find assessor info on the county website
Neighborhood: 95728
Nearby homes
- $539,0003 bd2 ba1.1k sqft10174 Aspen Court, Soda Springs, CA 95728Off Market
- $1,371,3005 bd4 ba3.4k sqft10202 Aspen Ct, Soda Springs, CA 95728Off Market
- $637,0002 bd2 ba1k sqft10158 Aspen Ct, Soda Springs, CA 95728Off Market
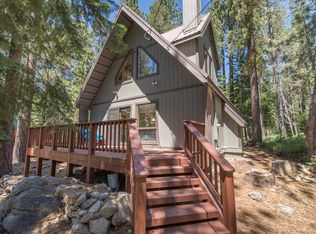
- $706,400-- bd-- ba-- sqft10144 Aspen Ct, Soda Springs, CA 95728Off Market
- $1,025,2004 bd3 ba2.4k sqft10220 Aspen Ct, Soda Springs, CA 95728Off Market
- $701,4003 bd2 ba1.7k sqft10193 Aspen Ct, Soda Springs, CA 95728Off Market
- $540,0002 bd2 ba1.2k sqft10126 Aspen Ct, Soda Springs, CA 95728Off Market
- $429,100-- bd-- ba-- sqft10181 Aspen Ct, Soda Springs, CA 95728Off Market
Nearby schools
GreatSchools rating
- 10/10Donner Trail Elementary SchoolGrades: K-5Distance: 1 mi
- 9/10Alder Creek Middle SchoolGrades: 6-8Distance: 14 mi
- 9/10Tahoe Truckee High SchoolGrades: 9-12Distance: 11.9 mi


Get pre-qualified for a loan
At Zillow Home Loans, we can pre-qualify you in as little as 5 minutes with no impact to your credit score.An equal housing lender. NMLS #10287.
- California
- Nevada County
- Soda Springs
- 95728
- 10174 Aspen Ct
Nearby cities
Nearby zip codes
Other Soda Springs Topics
