All brick ranch style home nestled on 1.16- acre lot with a country setting on a cul-de-sac for added privacy. This 3BR/2Full BA home sits on over an acre of land with everything you need for both relaxation and entertainment. Inside, you'll find 1,858 square feet of open-concept living. The formal living room offers a warm and inviting atmosphere, featuring a wood burning stone fireplace (surrounded by built-in shelving) perfect for cozy evenings, while the beamed and vaulted ceilings add architectural interest and a sense of spaciousness. The kitchen is thoughtfully designed with black splash, sleek black metallic steel appliances, island, granite countertops, wainscoting, and plenty of space for cooking your favorite meals. Separate dining area-perfect for family dinners or game night. Retreat to your master suite w/private access to back deck, tray ceiling, crown molding, walk-in closet, double sinks & tub/shower combo. Beyond the interior, an outdoor dining area and pergola create an ideal setting for meals and gatherings. Relax and enjoy the hot tub on the deck, and if you like to host, you'll love the 18 x 32 in-ground pool with an automatic cover. The 24 x 40 pole barn with concrete floor, propane heat, electricity, loft, bar, and a 40 x 12-foot lean-to for RV parking and hookup complete the reasons to call this home!
Sold
$515,000
10174 N County Road 471 E, Pittsboro, IN 46167
3beds
1,858sqft
Residential, Single Family Residence
Built in 2004
1.16 Acres Lot
$525,300 Zestimate®
$277/sqft
$2,116 Estimated rent
Home value
$525,300
$478,000 - $578,000
$2,116/mo
Zestimate® history
Owner options
List your home for rent
$2,116/mo
Rent Zestimate®
Find your next renter with Zillow Rental Manager. Plus, with online applications, you can quickly screen prospective tenants – for free.
$2,116/mo
Rent Zestimate®
Refinance and save
$3,169/mo
Est. payment
Refinancing to a lower rate could help reduce your monthly payments and save thousands over the life of the loan.
$3,169/mo
Est. payment
Explore your selling options
Work with a Zillow partner agent
Leverage their expertise and Zillow's premium Showcase listings to get your home seen by more buyers.
Get startedList with your own agent
Get your home in front of millions of buyers by listing it on Zillow.
Learn how to do itSell it yourself
Take full control of how buyers see your home on Zillow by listing For Sale by Owner (FSBO).
List your homeWhat's special
Brick ranch style homeWood burning fireplaceOutdoor dining areaDouble sinksPropane heatRv parking and hookupOpen-concept living
Zillow last checked:
Listing updated:
Listed by:
Maria Ridenour 317-919-3868,
Ridenour Real Estate Services,
Bought with:
Sarah Fishburn
F.C. Tucker Company
Source: MIBOR as distributed by MLS GRID,MLS#: 22047376
Facts & features
Interior
Bedrooms & bathrooms
- Bedrooms: 3
- Bathrooms: 2
- Full bathrooms: 2
- Main level bathrooms: 2
- Main level bedrooms: 3
Primary bedroom
- Level: Main
- Area: 192 Square Feet
- Dimensions: 12x16
Bedroom 2
- Level: Main
- Area: 156 Square Feet
- Dimensions: 12x13
Bedroom 3
- Level: Main
- Area: 156 Square Feet
- Dimensions: 12x13
Dining room
- Level: Main
- Area: 117 Square Feet
- Dimensions: 9x13
Family room
- Level: Main
- Area: 252 Square Feet
- Dimensions: 12x21
Kitchen
- Level: Main
- Area: 120 Square Feet
- Dimensions: 10x12
Laundry
- Features: Tile-Ceramic
- Level: Main
- Area: 36 Square Feet
- Dimensions: 6x6
Living room
- Level: Main
- Area: 437 Square Feet
- Dimensions: 19x23
Heating
- Electric, Forced Air
Cooling
- Central Air, Ductless
Appliances
- Included: Electric Cooktop, Dishwasher, Electric Water Heater, Disposal, MicroHood, Microwave, Electric Oven, Refrigerator
- Laundry: Laundry Room, Main Level
Features
- Attic Access, Double Vanity, Breakfast Bar, Vaulted Ceiling(s), Kitchen Island, Ceiling Fan(s), Eat-in Kitchen, Walk-In Closet(s), Tray Ceiling(s)
- Windows: Wood Work Painted
- Has basement: No
- Attic: Access Only
- Number of fireplaces: 1
- Fireplace features: Great Room, Wood Burning, Masonry, Living Room
Interior area
- Total structure area: 1,858
- Total interior livable area: 1,858 sqft
Property
Parking
- Total spaces: 4
- Parking features: Attached, Detached, Garage Door Opener, Heated Garage, RV Access/Parking, Storage, Workshop in Garage, Carport
- Attached garage spaces: 4
- Has carport: Yes
- Details: Garage Parking Other(Finished Garage, Garage Door Opener, Keyless Entry)
Features
- Levels: One
- Stories: 1
- Patio & porch: Covered, Deck
- Exterior features: Fire Pit, RV Hookup
- Pool features: In Ground, Liner, Outdoor Pool, Pool Cover
- Has spa: Yes
- Spa features: Heated
- Has view: Yes
- View description: Trees/Woods
Lot
- Size: 1.16 Acres
- Features: Mature Trees
Details
- Additional structures: Barn Pole, Storage
- Parcel number: 320217354006000018
- Special conditions: None,Flood Insurance Required,Flood Plain
- Horse amenities: None
Construction
Type & style
- Home type: SingleFamily
- Architectural style: Ranch
- Property subtype: Residential, Single Family Residence
Materials
- Brick
- Foundation: Crawl Space
Condition
- New construction: No
- Year built: 2004
Utilities & green energy
- Electric: 200+ Amp Service
- Sewer: Septic Tank
- Water: Well, Private
Community & HOA
Community
- Subdivision: Tout School Creek
HOA
- Has HOA: No
Location
- Region: Pittsboro
Financial & listing details
- Price per square foot: $277/sqft
- Tax assessed value: $401,200
- Annual tax amount: $3,974
- Date on market: 6/26/2025
- Cumulative days on market: 5 days
Price history
| Date | Event | Price |
|---|---|---|
| 7/25/2025 | Sold | $515,000-1.9%$277/sqft |
Source:  MIBOR as distributed by MLS GRID #22047376 Report a problem MIBOR as distributed by MLS GRID #22047376 Report a problem | ||
| 7/1/2025 | Pending sale | $525,000$283/sqft |
Source: MIBOR as distributed by MLS GRID #22047376 Report a problem | ||
| 6/26/2025 | Listed for sale | $525,000+68.8%$283/sqft |
Source: MIBOR as distributed by MLS GRID #22047376 Report a problem | ||
| 7/13/2018 | Sold | $311,000+0.4%$167/sqft |
Source: MIBOR as distributed by MLS GRID #21574368 Report a problem | ||
| 6/18/2018 | Pending sale | $309,900$167/sqft |
Source: MIBOR REALTOR Association #21574368 Report a problem | ||
| 6/15/2018 | Listed for sale | $309,900$167/sqft |
Source: MIBOR REALTOR Association #21574368 Report a problem | ||
Public tax history
| Year | Property taxes | Tax assessment |
|---|---|---|
| 2025 | $3,875 +14.1% | $401,200 +3.8% |
| 2024 | $3,396 +2.1% | $386,600 +22.7% |
| 2023 | $3,325 +11.9% | $315,200 +3.5% |
| 2022 | $2,970 +2.6% | $304,600 +11.7% |
| 2021 | $2,894 +2.3% | $272,700 +4.8% |
| 2020 | $2,829 +8.4% | $260,100 +2.7% |
| 2019 | $2,609 +9.2% | $253,300 +11.8% |
| 2018 | $2,390 -3.2% | $226,500 +5.2% |
| 2017 | $2,470 +2.9% | $215,400 +1.7% |
| 2016 | $2,400 +17.5% | $211,900 +5.6% |
| 2014 | $2,043 -1.1% | $200,600 -0.9% |
| 2013 | $2,065 -0.4% | $202,500 -0.4% |
| 2011 | $2,073 +0% | $203,300 |
| 2010 | $2,072 +0.9% | $203,300 |
| 2009 | $2,055 -31.3% | $203,300 +9.4% |
| 2007 | $2,992 +18.9% | $185,860 +13.5% |
| 2006 | $2,517 | $163,700 +4% |
| 2005 | -- | $157,400 |
Find assessor info on the county website
Neighborhood: 46167
Nearby homes
- $453,2003 bd2 ba2.4k sqft10202 N County Road 471 E, Pittsboro, IN 46167Off Market
- $600,0004 bd3 ba3.6k sqft10142 N County Road 471 E, Pittsboro, IN 46167Sold
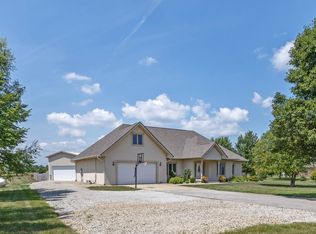
- $495,0003 bd3 ba2.4k sqft10230 N County Road 471 E, Pittsboro, IN 46167Sold

- $395,3003 bd-- ba1.9k sqft10260 N County Road 471 E, Pittsboro, IN 46167Off Market
- $522,7003 bd2 ba3.2k sqft10288 N County Road 471 E, Pittsboro, IN 46167Off Market
- $743,1003 bd1 ba1k sqft4938 E County Road 1000 N, Pittsboro, IN 46167Off Market
- $495,5003 bd2 ba2.1k sqft10314 N County Road 471 E, Pittsboro, IN 46167Off Market
- $922,2003 bd2 ba2k sqft4662 E County Road 1000 N, Pittsboro, IN 46167Off Market
Nearby schools
GreatSchools rating
- NAPittsboro Primary SchoolGrades: PK-2Distance: 3.4 mi
- 9/10Tri-West Middle SchoolGrades: 6-8Distance: 5.5 mi
- 9/10Tri-West Senior High SchoolGrades: 9-12Distance: 5.7 mi
Schools provided by the listing agent
- Middle: Tri-West Middle School
- High: Tri-West Senior High School
Source: MIBOR as distributed by MLS GRID. This data may not be complete. We recommend contacting the local school district to confirm school assignments for this home.
Get a cash offer in 3 minutes
Find out how much your home could sell for in as little as 3 minutes with a no-obligation cash offer.
Estimated market value
$525,300
Get a cash offer in 3 minutes
Find out how much your home could sell for in as little as 3 minutes with a no-obligation cash offer.
Estimated market value
$525,300
- Indiana
- Hendricks County
- Pittsboro
- 46167
- 10174 N County Road 471 E
Nearby cities
Nearby zip codes
Other Pittsboro Topics
