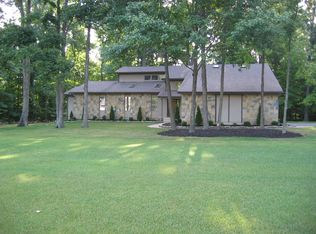
Single Family Home for sale by owner in Dublin, OH 43017. Basics: This is a custom built, 2 story home with 3200 square feet of living space + 1200 square feet of partially finished basement + 930 square feet of heated garage/shop on a partially wooded 1 acre lot in the Woods of Glen Erin subdivision. There are 4 bedrooms and 2.5 bathrooms. All 5300 sqft has heated floors! A view from the Heart of the Home Introduction: This home is sunny, bright, and cheerful. A thoughtful layout will help any wife and mother lovingly care for and nurture her family through all of life s adventures. Foyer: The foyer is a large (9 x12 ) sunny room which has a large closet, a door to the 1st floor bathroom, access to the great room, the Den/Dining Room and a hallway to the kitchen. It has two build-outs with accent lighting for plants or other decorations. Den/Office/Dining: This room has double French doors with glass panes. It is currently used as an office but has also been used as a sunny sewing room and sch
This property is not currently displayed as for sale or rent on Zillow. This may be different from what's on other websites or public sources.