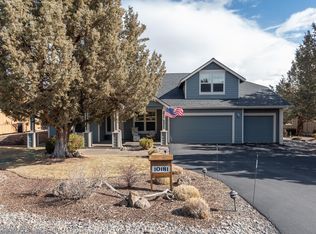
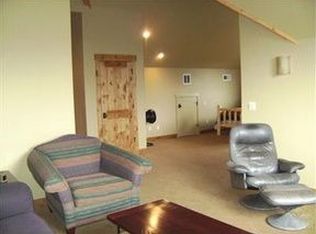
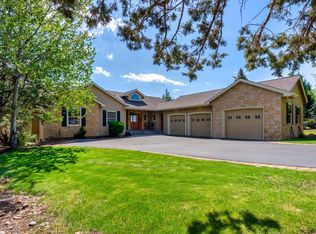
Located in Eagle Crest Resort, this inviting 4-bedroom, 2.5-bath home offers 2,564 sq. ft. of flexible living space on a .27-acre lot, designed for comfort and connection. The primary bedroom is conveniently located on the main level, while an extra-large bonus room and loft provide plenty of room to spread out. Warm log accents complement an updated kitchen with granite countertops and stainless steel appliances, creating a perfect blend of rustic charm and modern convenience. Outdoor living shines with beautifully designed entertaining spaces, covered decks, and a relaxing hot tub. Ideal as a primary residence, second home, or vacation rental, this home enjoys access to Eagle Crest's exceptional amenities including three 18-hole golf courses, sports centers, pools, pickleball, trails, playgrounds, and a spa -- all set in one of Central Oregon's most desirable resort communities.
Active
Price cut: $5K (7/21)
$794,000
10175 Juniper Glen Cir, Redmond, OR 97756
4beds
3baths
2,564sqft
Single Family Residence
Built in 2003
0.27 Acres Lot
$783,600 Zestimate®
$310/sqft
$140/mo HOA
What's special
Relaxing hot tubCovered decksBeautifully designed entertaining spacesExtra-large bonus roomStainless steel appliancesWarm log accents
- 174 days |
- 397 |
- 23 |
Zillow last checked:
Listing updated:
Listed by:
Cascade Hasson SIR 541-383-7600
Source: Oregon Datashare,MLS#: 220214411
Facts & features
Interior
Bedrooms & bathrooms
- Bedrooms: 4
- Bathrooms: 3
Heating
- Electric, Forced Air
Cooling
- Central Air
Appliances
- Included: Dishwasher, Disposal, Dryer, Microwave, Oven, Range, Refrigerator, Washer, Water Heater
Features
- Breakfast Bar, Ceiling Fan(s), Central Vacuum, Double Vanity, Enclosed Toilet(s), Fiberglass Stall Shower, Linen Closet, Primary Downstairs, Shower/Tub Combo, Soaking Tub, Tile Counters, Tile Shower, Vaulted Ceiling(s), Walk-In Closet(s)
- Flooring: Carpet, Hardwood, Tile
- Windows: Double Pane Windows
- Basement: None
- Has fireplace: Yes
- Fireplace features: Family Room, Propane
- Common walls with other units/homes: No Common Walls
Interior area
- Total structure area: 2,564
- Total interior livable area: 2,564 sqft
Property
Parking
- Total spaces: 2
- Parking features: Attached, Driveway, Electric Vehicle Charging Station(s), Garage Door Opener, On Street
- Attached garage spaces: 2
- Has uncovered spaces: Yes
Features
- Levels: Two
- Stories: 2
- Patio & porch: Deck, Front Porch, Side Porch
- Spa features: Indoor Spa/Hot Tub, Spa/Hot Tub
- Has view: Yes
- View description: Neighborhood, Territorial
Lot
- Size: 0.27 Acres
- Features: Drip System, Landscaped, Level, Sprinkler Timer(s), Sprinklers In Front, Sprinklers In Rear
Details
- Parcel number: 205518
- Zoning description: DR
- Special conditions: Standard
Construction
Type & style
- Home type: SingleFamily
- Architectural style: Chalet,Northwest
- Property subtype: Single Family Residence
Materials
- Frame
- Foundation: Stemwall
- Roof: Composition
Condition
- New construction: No
- Year built: 2003
Utilities & green energy
- Sewer: Holding Tank, Septic Tank
- Water: Private
Community & HOA
Community
- Features: Pickleball, Park, Playground, Short Term Rentals Allowed, Tennis Court(s)
- Security: Carbon Monoxide Detector(s)
- Subdivision: Eagle Crest
HOA
- Has HOA: Yes
- Amenities included: Clubhouse, Park, Pickleball Court(s), Playground, Pool, Resort Community, Restaurant, Snow Removal, Tennis Court(s), Trail(s)
- HOA fee: $140 monthly
Location
- Region: Redmond
Financial & listing details
- Price per square foot: $310/sqft
- Tax assessed value: $818,050
- Annual tax amount: $6,718
- Date on market: 1/29/2026
- Cumulative days on market: 174 days
- Listing terms: Cash,Conventional,FHA,VA Loan
- Inclusions: Refrigerator, dryer, washer, garage frig, garage freezer, hot tub
- Road surface type: Paved
Estimated market value
$783,600
$744,000 - $823,000
$3,453/mo
Price history
| Date | Event | Price |
|---|---|---|
| 7/21/2026 | Price change | $794,000-0.6%$310/sqft |
Source:  Oregon Datashare #220214411 Report a problem Oregon Datashare #220214411 Report a problem | ||
| 7/10/2026 | Price change | $799,000-2.4%$312/sqft |
Source: Oregon Datashare #220214411 Report a problem | ||
| 4/22/2026 | Price change | $819,000-1.3%$319/sqft |
Source: Oregon Datashare #220214411 Report a problem | ||
| 3/12/2026 | Price change | $829,900-1.2%$324/sqft |
Source: Oregon Datashare #220214411 Report a problem | ||
| 1/29/2026 | Listed for sale | $839,900+53%$328/sqft |
Source: Oregon Datashare #220214411 Report a problem | ||
| 11/15/2019 | Listing removed | $549,000$214/sqft |
Source: Cascade Sotheby's International Realty #201908782 Report a problem | ||
| 10/29/2019 | Price change | $549,000-1.9%$214/sqft |
Source: Cascade Sotheby's International Realty #201908782 Report a problem | ||
| 9/9/2019 | Listed for sale | $559,900+86.7%$218/sqft |
Source: Cascade Sotheby's Int'l Realty #201908782 Report a problem | ||
| 6/15/2009 | Sold | $299,900+19%$117/sqft |
Source: Public Record Report a problem | ||
| 11/19/2008 | Sold | $252,000-25.6%$98/sqft |
Source: Public Record Report a problem | ||
| 1/3/2005 | Sold | $338,900$132/sqft |
Source: Public Record Report a problem | ||
Public tax history
| Year | Property taxes | Tax assessment |
|---|---|---|
| 2025 | $7,028 +4.6% | $415,600 +3% |
| 2024 | $6,718 +4.9% | $403,500 +6.1% |
| 2023 | $6,404 +9% | $380,340 |
| 2022 | $5,878 +3.1% | $380,340 +6.1% |
| 2021 | $5,701 | $358,520 |
| 2020 | -- | $358,520 +6.1% |
| 2019 | $5,172 | $337,950 |
| 2018 | $5,172 +2.5% | $337,950 +3% |
| 2017 | $5,047 +3.5% | $328,110 +3% |
| 2016 | $4,877 | $318,560 +3% |
| 2015 | $4,877 +6% | $309,290 +3% |
| 2014 | $4,602 | $300,290 +3% |
| 2013 | -- | $291,550 +3% |
| 2012 | -- | $283,060 +3% |
| 2011 | -- | $274,820 +3% |
| 2010 | -- | $266,820 +3% |
| 2009 | -- | $259,050 +3% |
| 2008 | -- | $251,510 |
Find assessor info on the county website
Monthly payment
Est. payment
Payment breakdown
Explore the cost of this home by adjusting the details. Changes won't be saved.Climate risks
Neighborhood: 97756
Nearby schools
GreatSchools rating
- 9/10Tumalo Community SchoolGrades: K-5Distance: 8.8 mi
- 6/10Obsidian Middle SchoolGrades: 6-8Distance: 5.5 mi
- 7/10Ridgeview High SchoolGrades: 9-12Distance: 4.6 mi
Schools provided by the listing agent
- Elementary: Tumalo Community School
- Middle: Obsidian Middle
- High: Ridgeview High
Source: Oregon Datashare. This data may not be complete. We recommend contacting the local school district to confirm school assignments for this home.
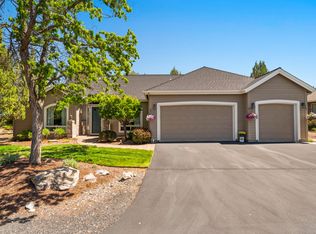
- $745,4003 bd2 ba2.6k sqft10181 Juniper Glen Cir, Redmond, OR 97756Sold
- $939,3004 bd3 ba3.6k sqft10169 Juniper Glen Cir, Redmond, OR 97756Off Market
- $736,1003 bd3 ba2.4k sqft10178 Juniper Glen Cir, Redmond, OR 97756Off Market
- $1,011,9003 bd4 ba3.4k sqft10172 Juniper Glen Cir, Redmond, OR 97756Off Market

- $816,0003 bd2 ba2k sqft10184 Juniper Glen Cir, Redmond, OR 97756Off Market
- $681,3003 bd2 ba2k sqft10187 Juniper Glen Cir, Redmond, OR 97756Off Market
- $865,0004 bd3 ba3k sqft10160 Juniper Glen Cir, Redmond, OR 97756For Sale
- $732,3003 bd2 ba1.8k sqft10163 Juniper Glen Cir, Redmond, OR 97756Off Market
A local agent can set up tours, give advice and negotiate with sellers.
A local lender can help you make sure your offer is ready when you are.
Similar homes
- $869,0003 bd3 ba2.6k sqft880 Willet Ln, Redmond, OR 97756For Sale
 MLS ID #220223816, Diana Irvine, Eagle Crest Properties Inc. Oregon Datashare
 - $799,0003 bd2 ba1.9k sqft205 Vista Rim Dr, Redmond, OR 97756For Sale
 MLS ID #220207020, Robyn M Fields, Eagle Crest Properties Inc. Oregon Datashare
 - $998,0004 bd3 ba2.8k sqft11308 Highcrest Ct, Redmond, OR 97756For Sale
 MLS ID #220223835, Diane A. Burns, Heartland Realty LLC. Oregon Datashare
 - $929,9904 bd4 ba2.9k sqft1580 Murrelet Dr, Redmond, OR 97756For Sale
 MLS ID #220220572, Angela M Boothroyd, Windermere Realty Trust. Oregon Datashare
 - $650,0004 bd3 ba2.1k sqft2436 SW Forked Horn Butte Rd, Redmond, OR 97756For SaleMLS ID #220223355, Angie Arnett, Stellar Realty Northwest. Oregon Datashare
- $1,140,0003 bd3 ba3.1k sqft10151 Sundance Ridge Loop, Redmond, OR 97756For SaleMLS ID #220219923, Kevin Laue, Varsity Real Estate. Oregon Datashare
- $920,0003 bd3 ba2k sqft2440 Linnet Ln, Redmond, OR 97756For SaleMLS ID #220217670, Taylor GeDeros, Knipe Realty ERA Powered. Oregon Datashare
- $634,9003 bd2 ba1.9k sqft250 Split Rail Ln, Redmond, OR 97756For SaleMLS ID #220224427, Daniel D Cook, Berkshire Hathaway HomeService. Oregon Datashare
- $859,9003 bd3 ba2.9k sqft3550 SW 36th Pl, Redmond, OR 97756For SaleMLS ID #220220301, Katie Ann Barber, Brand Realty, LLC. Oregon Datashare
- $675,0004 bd3 ba2.4k sqft2958 NW 19th St, Redmond, OR 97756For SaleMLS ID #220221993, Brady Velikonia, Keller Williams Realty Central Oregon. Oregon Datashare
- $525,0003 bd2 ba1.3k sqft320 Split Rail Ln, Redmond, OR 97756For SaleMLS ID #220224626, Diana Irvine, Eagle Crest Properties Inc. Oregon Datashare
- $650,0004 bd4 ba2k sqft8540 Golden Pheasant Ct, Redmond, OR 97756For SaleMLS ID #220212391, Debra Ann Mortimore, Sunriver Realty. Oregon Datashare
- $795,0004 bd2 ba2.1k sqft64740 Alcor Pl, Bend, OR 97703For SaleMLS ID #220223971, Carrie Anne Elmore, RE/MAX Key Properties. Oregon Datashare
- $1,150,0003 bd3 ba2.6k sqft1953 Kingfisher Cir, Redmond, OR 97756For SaleMLS ID #220219105, Angela M Boothroyd, Windermere Realty Trust. Oregon Datashare
- $489,0003 bd2 ba1.3k sqft11164 Desert Sky Loop, Redmond, OR 97756For SaleMLS ID #220220068, Robyn M Fields, Eagle Crest Properties Inc. Oregon Datashare
- $1,049,9903 bd2 ba1.6k sqft3342 SW 73rd St, Redmond, OR 97756For SaleMLS ID #220217964, Noah von Borstel, Windermere Realty Trust. Oregon Datashare
- $595,0003 bd2 ba1.4k sqft1845 Cinnamon Teal Dr, Redmond, OR 97756For SaleMLS ID #220216487, Robyn M Fields, Eagle Crest Properties Inc. Oregon Datashare
- $549,9503 bd2 ba1.3k sqft11030 Desert Sky Loop, Redmond, OR 97756For SaleMLS ID #220208934, Jenna Karin Raanes, Cascade Hasson SIR. Oregon Datashare
- $574,9993 bd3 ba1.8k sqft675 Sagebush Cir, Redmond, OR 97756For SaleMLS ID #220224668, Caleb Andrew Stewart, eXp Realty, LLC. Oregon Datashare
- $515,0003 bd2 ba1.4k sqft8578 Red Wing Ln, Redmond, OR 97756For SaleMLS ID #220224318, Stephanie Wilson Ruiz, Cascade Hasson SIR. Oregon Datashare
