Well maintained 2013 AVENTURE manufactured home located on 5.48 county acres. NEW FURNACE AND A/C UNIT BEING INSTALLED VERY SOON. Open area in front with woods in back. The home offers a ramp to the front of home. 16x6 covered decking out back. Inside to a spacious living room, dining room kitchen combo! New carpet installed throughout. Features 3 Bedroom and 2 Full baths, laundry room with electric hookups. Appliances stay. Outside to a circular driveway, Garage has one overhead door, with plenty of space inside, work area. BONUS cabin/shed 20x12 with carpet, propane heater-finished inside. Septic is a 2008 install per county.
Closed
$147,000
10175 Oyster Rd, Alliance, OH 44601
3beds
962sqft
Manufactured Home, Single Family Residence
Built in 2013
5.48 Acres Lot
$-- Zestimate®
$153/sqft
$-- Estimated rent
Home value
Not available
Estimated sales range
Not available
Not available
Zestimate® history
Owner options
List your home for rent
Find your next renter with Zillow Rental Manager. Plus, with online applications, you can quickly screen prospective tenants – for free.
Refinance and save
$1,052/mo
Est. payment
Refinancing to a lower rate could help reduce your monthly payments and save thousands over the life of the loan.
$1,052/mo
Est. payment
Explore your selling options
Work with a Zillow partner agent
Leverage their expertise and Zillow's premium Showcase listings to get your home seen by more buyers.
Get startedList with your own agent
Get your home in front of millions of buyers by listing it on Zillow.
Learn how to do itSell it yourself
Take full control of how buyers see your home on Zillow by listing For Sale by Owner (FSBO).
List your homeWhat's special
Circular drivewayAppliances stayNew carpet installed throughout
Zillow last checked:
Listing updated:
Listed by:
Robin L Gallagher 440-813-5171 homesweetharmony@yahoo.com,
HomeSmart Real Estate Momentum LLC,
Eric F Gallagher 440-813-5172,
HomeSmart Real Estate Momentum LLC
Bought with:
Casey Roch, 2021004262
RE/MAX Infinity
Source: MLS Now,MLS#: 5189497 Originating MLS: Lake Geauga Area Association of REALTORS
Originating MLS: Lake Geauga Area Association of REALTORSFacts & features
Interior
Bedrooms & bathrooms
- Bedrooms: 3
- Bathrooms: 2
- Full bathrooms: 2
- Main level bathrooms: 2
- Main level bedrooms: 3
Primary bedroom
- Description: Flooring: Carpet
- Level: First
- Dimensions: 12 x 10
Bedroom
- Description: Flooring: Carpet
- Level: First
- Dimensions: 12 x 8
Bedroom
- Description: Flooring: Carpet
- Level: First
- Dimensions: 9 x 8
Bathroom
- Description: Flooring: Linoleum
- Level: First
- Dimensions: 8 x 9
Dining room
- Description: Flooring: Linoleum
- Level: First
- Dimensions: 7 x 8
Kitchen
- Description: Flooring: Linoleum
- Level: First
- Dimensions: 12 x 7
Laundry
- Level: First
- Dimensions: 7 x 6
Living room
- Description: Flooring: Carpet
- Level: First
- Dimensions: 12 x 12
Heating
- Electric, Forced Air
Cooling
- Central Air
Appliances
- Included: Dishwasher, Range, Refrigerator, Water Softener
- Laundry: In Unit
Features
- Basement: None
- Has fireplace: No
Interior area
- Total structure area: 962
- Total interior livable area: 962 sqft
- Finished area above ground: 962
Property
Parking
- Total spaces: 2
- Parking features: Circular Driveway, Detached, Garage
- Garage spaces: 2
Accessibility
- Accessibility features: Accessible Full Bath, Accessible Entrance
Features
- Levels: One
- Stories: 1
- Patio & porch: Deck, Porch
- Exterior features: Storage
- Fencing: Back Yard
Lot
- Size: 5.48 Acres
- Features: Few Trees
Details
- Additional structures: Shed(s)
- Parcel number: 161710001.030
- Special conditions: Real Estate Owned
Construction
Type & style
- Home type: MobileManufactured
- Architectural style: Manufactured Home,Mobile Home
- Property subtype: Manufactured Home, Single Family Residence
Materials
- Vinyl Siding
- Roof: Asphalt,Fiberglass
Condition
- Year built: 2013
Utilities & green energy
- Sewer: Septic Tank
- Water: Well
Community & HOA
Community
- Security: Smoke Detector(s)
HOA
- Has HOA: No
Location
- Region: Alliance
Financial & listing details
- Price per square foot: $153/sqft
- Tax assessed value: $51,120
- Annual tax amount: $821
- Date on market: 2/26/2026
- Cumulative days on market: 43 days
Price history
| Date | Event | Price |
|---|---|---|
| 4/23/2026 | Sold | $147,000+72.9%$153/sqft |
Source:  MLS Now #5189497 Report a problem MLS Now #5189497 Report a problem | ||
| 1/8/2019 | Sold | $85,000+198.2%$88/sqft |
Source: MLS Now #4026568 Report a problem | ||
| 6/13/2013 | Sold | $28,500+67.6%$30/sqft |
Source: Public Record Report a problem | ||
| 9/30/2005 | Sold | $17,000+41.7%$18/sqft |
Source: Public Record Report a problem | ||
| 2/21/1997 | Sold | $12,000$12/sqft |
Source: Public Record Report a problem | ||
Public tax history
| Year | Property taxes | Tax assessment |
|---|---|---|
| 2025 | $821 +172.9% | $17,900 |
| 2024 | $301 -5.3% | $17,900 |
| 2023 | $317 +19.9% | $17,900 +17.5% |
| 2022 | $265 -0.1% | $15,240 |
| 2021 | $265 -0.4% | $15,240 |
| 2020 | $266 -55.6% | $15,240 +7.1% |
| 2019 | $600 +0.4% | $14,230 |
| 2018 | $597 +0.1% | $14,230 |
| 2017 | $597 +11.2% | $14,230 +10.9% |
| 2016 | $537 +3.1% | $12,830 |
| 2015 | $521 -0.5% | $12,830 |
| 2014 | $524 +1% | $12,830 |
| 2013 | $518 +106.4% | $12,830 |
| 2012 | $251 | $12,830 |
| 2011 | $251 -10.7% | $12,830 -10% |
| 2010 | $281 +4.2% | $14,250 |
| 2009 | $270 -1.2% | $14,250 |
| 2008 | $273 -51.1% | $14,250 |
| 2007 | $559 -1% | $14,250 |
| 2006 | $565 +82.4% | $14,250 +92.8% |
| 2005 | $310 -33.1% | $7,390 |
| 2003 | $463 -0.1% | -- |
| 2002 | $463 -0.2% | -- |
| 2001 | $464 +1.4% | -- |
| 2000 | $458 | -- |
Find assessor info on the county website
Neighborhood: 44601
Nearby homes
- $143,4003 bd2 ba2.2k sqft10151 Oyster Rd, Alliance, OH 44601Off Market
- $53,5204 bd2 ba1.9k sqft10375 Oyster Rd, Alliance, OH 44601Off Market
- $215,7003 bd2 ba1.6k sqft10067 Oyster Rd, Alliance, OH 44601Off Market
- $--2 bd1 ba840 sqft10310 Oyster Rd, Alliance, OH 44601Off Market
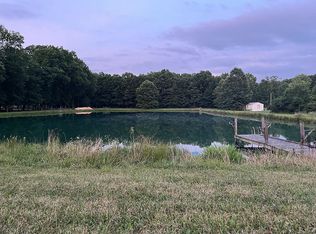
- $1,200-- bd-- ba-- sqft10005 Oyster Rd, Alliance, OH 44601Off Market
- $317,2003 bd2 ba1.6k sqft10140 Oyster Rd, Alliance, OH 44601Off Market
- $56,3302 bd1 ba1.2k sqft10040 Oyster Rd, Alliance, OH 44601Off Market
- $29,610-- bd-- ba-- sqft10040 Oyster Rd, Alliance, OH 44601Off Market
Nearby schools
GreatSchools rating
- 9/10West Branch Middle SchoolGrades: 3-7Distance: 6.2 mi
- 6/10West Branch High SchoolGrades: 8-12Distance: 6.2 mi
- NAWest Branch Early Learning CenterGrades: K-2Distance: 7.7 mi
Schools provided by the listing agent
- District: West Branch LSD - 5012
Source: MLS Now. This data may not be complete. We recommend contacting the local school district to confirm school assignments for this home.
- Ohio
- Mahoning County
- Alliance
- 44601
- 10175 Oyster Rd
