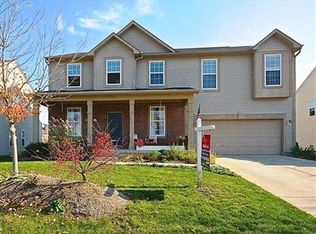
Welcome home to Sweet Briar North! Desirable location within Fishers with fantastic neighborhood amenities! Move right into this completely remodeled home, featuring NEW Roof, Flooring, Kitchen/Bathroom Remodels! Greeted by curb appeal with a charming covered front porch nestled on a cul-de-sac. Open the door to 4 bedrooms, 3 baths and plenty of living space! Brand NEW LVP flooring spanning through the first floor seamlessly! Great amount of space in the adjoining living and dining room, truly inviting just off the foyer. Perfect for those larger gatherings! Kitchen, breakfast room, and greatroom also flow seamlessly together on the rear of the home, great open spaces for entertaining! Kitchen with newly refinished cabinets, NEW Granite countertops, center island for prep and storage. Brand new appliances all included! Breakfast room located between greatroom/kitchen with views of the backyard and new deck! A floorplan that's functional for everyday living with the greatroom drenched in natural light through a wall of windows and a cozy corner gas fireplace! Just off the garage, a family friendly foyer with a laundry room and pantry. Upstairs: New Carpet and 4 spacious bedrooms including an Owner's suite featuring an updated ensuite bath. Dual sink vanity, trending black fixtures, mirrors, and lighting, new LVP floors, soaking tub/separate shower and huge walk-in closet. 3 additional spacious bedrooms feature walk-in closets, close to 2nd full bath also with quartz counters, LVP flooring, and linen closet. Step outside to your backyard that will surely be the host of many gatherings! Brand new deck, room for grilling and a patio set for hosting! A few notable mentions outside making this home truly move in ready: New Roof 2025, Exterior Paint 2025. Enjoy the neighborhood amenities which includes an expansive park, playground, walking trails, pool, and organized events through the neighborhood all year long! All within award winning HSE schools!
Sold
Zillow last checked:
Listing updated:
Bought with:
Jason Miles
The Extra Mile Realty, LLC
Source: MIBOR as distributed by MLS GRID,MLS#: 22060722
Price history
| Date | Event | Price |
|---|---|---|
| 5/8/2026 | Sold | $395,000-3.4%$146/sqft |
Source:  MIBOR as distributed by MLS GRID #22060722 Report a problem MIBOR as distributed by MLS GRID #22060722 Report a problem | ||
| 4/17/2026 | Pending sale | $409,000$152/sqft |
Source: MIBOR as distributed by MLS GRID #22060722 Report a problem | ||
| 2/17/2026 | Price change | $409,000-0.8%$152/sqft |
Source: MIBOR as distributed by MLS GRID #22060722 Report a problem | ||
| 1/8/2026 | Price change | $412,500-0.6%$153/sqft |
Source: MIBOR as distributed by MLS GRID #22060722 Report a problem | ||
| 12/2/2025 | Price change | $415,000-1.2%$154/sqft |
Source: MIBOR as distributed by MLS GRID #22060722 Report a problem | ||
| 11/20/2025 | Price change | $419,999-0.9%$156/sqft |
Source: MIBOR as distributed by MLS GRID #22060722 Report a problem | ||
| 10/21/2025 | Price change | $423,900-0.2%$157/sqft |
Source: MIBOR as distributed by MLS GRID #22060722 Report a problem | ||
| 9/29/2025 | Price change | $424,900-1.2%$157/sqft |
Source: MIBOR as distributed by MLS GRID #22060722 Report a problem | ||
| 9/22/2025 | Price change | $430,000-1.1%$159/sqft |
Source: MIBOR as distributed by MLS GRID #22060722 Report a problem | ||
| 9/10/2025 | Listed for sale | $435,000+42.9%$161/sqft |
Source: MIBOR as distributed by MLS GRID #22060722 Report a problem | ||
| 8/6/2025 | Sold | $304,400+54.1%$113/sqft |
Source: MIBOR as distributed by MLS GRID #22048164 Report a problem | ||
| 9/3/2018 | Listing removed | $1,600$1/sqft |
Source: M.S. Woods Real Estate, LLC #21589202 Report a problem | ||
| 8/15/2018 | Listed for rent | $1,600+6.7%$1/sqft |
Source: M.S. Woods Real Estate, LLC #21589202 Report a problem | ||
| 7/18/2017 | Listing removed | $1,500$1/sqft |
Source: M.S. Woods Real Estate, LLC #21496925 Report a problem | ||
| 7/10/2017 | Listed for rent | $1,500$1/sqft |
Source: M.S. Woods Real Estate, LLC #21496925 Report a problem | ||
| 8/5/2016 | Listing removed | $197,500$73/sqft |
Source: msWoods Real Estate, LLC #21422178 Report a problem | ||
| 7/15/2016 | Listed for sale | $197,500$73/sqft |
Source: msWoods Real Estate, LLC #21422178 Report a problem | ||
| 7/6/2016 | Pending sale | $197,500$73/sqft |
Source: msWoods Real Estate, LLC #21422178 Report a problem | ||
| 6/23/2016 | Price change | $197,500-1.3%$73/sqft |
Source: msWoods Real Estate, LLC #21422178 Report a problem | ||
| 6/6/2016 | Listed for sale | $200,000+7%$74/sqft |
Source: msWoods Real Estate, LLC #21422178 Report a problem | ||
| 9/19/2011 | Listing removed | $187,000$69/sqft |
Source: CENTURY 21 Scheetz #21137381 Report a problem | ||
| 8/18/2011 | Listed for sale | $187,000$69/sqft |
Source: Scheetz #21137381 Report a problem | ||
Nearby homes

Get a cash offer in 3 minutes
Find out how much your home could sell for in as little as 3 minutes with a no-obligation cash offer.
Estimated market value
$400,400
