Skip main navigation
Off market
  • $424,900

    10175 Sword Ct, Mechanicsville, VA 23116

    3beds
    1,740sqft
    Detached
    Built in 1992
    0.37 Acres Lot
    $424,900 Zestimate®
    $244/sqft
    $2,549 Estimated rent

    Home value

    $424,900

    $404,000 - $446,000

    $2,549/mo

    Zestimate® history
    Loading
    Loading...

    Owner options

    List your home for rent

    $2,549/mo

    Rent Zestimate®

    Find your next renter with Zillow Rental Manager. Plus, with online applications, you can quickly screen prospective tenants – for free.

    Learn more

    $2,549/mo

    Rent Zestimate®

    Refinance and save

    $2,549/mo

    Est. payment

    Refinancing to a lower rate could help reduce your monthly payments and save thousands over the life of the loan.

    See today's rates

    $2,549/mo

    Est. payment

    Explore your selling options

    Work with a Zillow partner agent

    Leverage their expertise and Zillow's premium Showcase listings to get your home seen by more buyers.

    Get started

    List with your own agent

    Get your home in front of millions of buyers by listing it on Zillow.

    Learn how to do it

    Sell it yourself

    Take full control of how buyers see your home on Zillow by listing For Sale by Owner (FSBO).

    List your home

    What's special

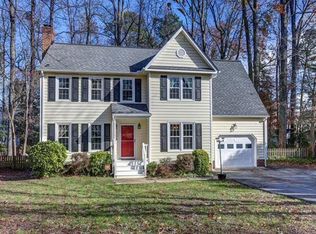
    Welcome Home to 10175 Sword Court! This well maintained 2 story home is nestled in Castlewood Subdivision, a family friend neighborhood close to Ashland, Atlee, Mechanicsville, and major highways. This 3 bedroom, 2.5 bath home at over 1,700 sq feet boasts many upgrades including NEW laminate, NEW carpet, NEWER HVAC, NEWER hot water heater, NEWER windows, wrap around front porch and screened in back porch-just to name a few! Formal Living with crown molding located off foyer. Spacious and Bright Family Room with fireplace. Beautiful Eat-In Kitchen with custom tile back splash, NEW granite counters, NEWER stainless steel appliances, ample cabinetry space and breakfast bar. Retreat to your Owners Suite with plush carpeting, ceiling fan, closet space and attached en-suite full bath. Additional bedrooms are all great sizes and conveniently located to the additional full bath. Fully fenced in rear yard with mature lush trees, detached storage shed, screened in porch and patio with pergola-PERFECT for entertaining! You will BLINK and this stunning home will be GONE! Schedule your private viewing today.

    This property is not currently displayed as for sale or rent on Zillow. This may be different from what's on other websites or public sources.

    Facts & features

    Interior

    Bedrooms & bathrooms
    • Bedrooms: 3
    • Bathrooms: 3
    • Full bathrooms: 2
    • 1/2 bathrooms: 1
    • Main level bathrooms: 1
    Heating
    • Heat pump, Electric
    Cooling
    • Central
    Appliances
    • Included: Dishwasher, Range / Oven, Refrigerator
    • Laundry: Washer Hookup, Dryer Hookup
    Features
    • Ceiling Fan(s), Dining Area, Breakfast Nook, Eat-in Kitchen, Countertops - Granite/Stone, Internet Ready
    • Flooring: Carpet, Laminate
    • Basement: Crawl Space
    • Attic: Pull Down Stairs
    • Has fireplace: Yes
    Interior area
    • Structure area source: Per Tax
    • Total interior livable area: 1,740 sqft

    Property

    Parking
    • Parking features: None
    Features
    • Patio & porch: Deck, Porch, Front Porch
    • Exterior features: Vinyl
    • Frontage length: 0.0000
    Lot
    • Size: 0.37 Acres
    Details
    • Parcel number: 7797531654
    • Zoning: R2
    • Zoning description: R2

    Construction

    Type & style
    • Home type: SingleFamily
    • Property subtype: Detached
    Materials
    • Other
    • Foundation: Crawl/Raised
    • Roof: Composition
    Condition
    • Year built: 1992

    Utilities & green energy

    • Sewer: Public Sewer
    • Water: Public Water
    • Utilities for property: Cable Available

    Community & HOA

    Location
    • Region: Mechanicsville

    Financial & listing details

    • Price per square foot: $244/sqft
    • Tax assessed value: $362,600
    • Annual tax amount: $2,937

    Price history

    DateEventPrice
    9/29/2020Sold$289,000$166/sqft
    Source: CVRMLS #2025601 Report a problem
    8/26/2020Pending sale$289,000$166/sqft
    Source: The Hogan Group Real Estate #2025601 Report a problem
    8/25/2020Listed for sale$289,000$166/sqft
    Source: The Hogan Group Real Estate #2025601 Report a problem

    Public tax history

    YearProperty taxesTax assessment
    2025$2,937 +2.2%$362,600 +2.2%
    2024$2,873 +11.4%$354,700 +11.4%
    2023$2,580 +9%$318,500 +9%
    2022$2,368 $292,300 +7.5%
    2021-- $271,800 +9.6%
    2020$2,010 +7%$248,100 +7%
    2019$1,878 $231,800
    2018$1,878 $231,800
    2017$1,878 +10.8%$231,800 +10.8%
    2016$1,695 $209,300
    2015$1,695 +8.2%$209,300 +8.2%
    2014$1,567 $193,400
    2013$1,567 --
    2012$1,567 -18.4%--
    2011$1,920 --
    2010$1,920 -2.7%--
    2009$1,974 +8.7%--
    2008$1,815 --
    2007$1,815 +31.5%--
    2006$1,380 --
    2005$1,380 --
    2004-- --
    2003$1,153 --
    2002$1,153 --
    2001$1,153 --
    Find assessor info on the county website

    Neighborhood: 23116

    Nearby schools

    GreatSchools rating
    Schools provided by the listing agent
    • Elementary: Cool Spring
    • Middle: Chickahominy
    • High: Atlee

    Source: The MLS. This data may not be complete. We recommend contacting the local school district to confirm school assignments for this home.

    Get a cash offer in 3 minutes
    Find out how much your home could sell for in as little as 3 minutes with a no-obligation cash offer.
    Estimated market value
    $424,900
    Get a cash offer in 3 minutes
    Find out how much your home could sell for in as little as 3 minutes with a no-obligation cash offer.
    Estimated market value
    $424,900