Top features about this home:
1- Prime Location: Nestled in a serene, gated community in Cupertino foothills, just minutes from Apple Campus, Main Street, and Rancho Rinconada
2- Spacious Floor Plan: 1,936 sq. ft. of well-designed living space on a quiet cul-de-sac, backing up to peaceful walking paths and green areas
3- Open Living Area: Airy main living space with luxury vinyl plank floors, a cozy gas fireplace, and direct access to a private patio
4- Updated Kitchen: Quartz countertops, wood cabinetry, new stainless steel appliances, a large pantry, and a sunlit eat-in area
5- Expansive Bonus Room: 16x20 ft. room offering flexible use to suit your lifestyle needs
6- Master Suite Retreat: Vaulted ceilings, natural light, his-and-hers closets, and a modern updated ensuite bathroom
7- Modern Upgrades: Quartz countertops in bathrooms, tiled floors, recessed lighting, dual-pane windows, and central air conditioning
8- Convenient Laundry & Garage: Indoor laundry room and a spacious 2-car garage.
9- Community Amenities: Junior Olympic-size pool, clubhouse, playground, and beautifully landscaped walking paths
10- Top-Rated Schools: Zoned for Stevens Creek Elementary, Kennedy Middle, and Monta Vista High
Sold for $1,930,000
Tax assessed value
$1,930,000
10176 Camberley Ln, Cupertino, CA 95014
3beds
1,936sqft
Townhouse, Residential
Built in 1974
-- sqft lot
$2,252,600 Zestimate®
$997/sqft
$5,509 Estimated rent
Home value
$2,252,600
$2.07M - $2.46M
$5,509/mo
Zestimate® history
Owner options
List your home for rent
$5,509/mo
Rent Zestimate®
Find your next renter with Zillow Rental Manager. Plus, with online applications, you can quickly screen prospective tenants – for free.
$5,509/mo
Rent Zestimate®
Refinance and save
$12,808/mo
Est. payment
Refinancing to a lower rate could help reduce your monthly payments and save thousands over the life of the loan.
$12,808/mo
Est. payment
Explore your selling options
Work with a Zillow partner agent
Leverage their expertise and Zillow's premium Showcase listings to get your home seen by more buyers.
Get startedList with your own agent
Get your home in front of millions of buyers by listing it on Zillow.
Learn how to do itSell it yourself
Take full control of how buyers see your home on Zillow by listing For Sale by Owner (FSBO).
List your homeWhat's special
Zillow last checked:
Listing updated:
Listed by:
Keith Walker 01244287 408-314-4747,
Intero Real Estate Services 408-342-3000,
Kris Walker 02048621 408-857-5749,
Intero Real Estate Services
Bought with:
Karl Lee, 01034052
Compass
Source: MLSListings Inc,MLS#: ML81984718
Facts & features
Interior
Bedrooms & bathrooms
- Bedrooms: 3
- Bathrooms: 3
- Full bathrooms: 2
- 1/2 bathrooms: 1
Bedroom
- Features: PrimarySuiteRetreat
Bathroom
- Features: DoubleSinks, PrimaryStallShowers, ShoweroverTub1, UpdatedBaths, HalfonGroundFloor
Dining room
- Features: DiningL
Family room
- Features: SeparateFamilyRoom
Kitchen
- Features: _220VoltOutlet
Heating
- Central Forced Air Gas, Fireplace(s)
Cooling
- Central Air
Appliances
- Included: Disposal, Oven/Range
- Laundry: Inside
Features
- Vaulted Ceiling(s)
- Flooring: Tile, Vinyl Linoleum
- Number of fireplaces: 1
- Fireplace features: Gas Starter, Living Room
Interior area
- Total structure area: 1,936
- Total interior livable area: 1,936 sqft
Property
Parking
- Total spaces: 2
- Parking features: Attached, Guest
- Attached garage spaces: 2
Features
- Stories: 2
- Patio & porch: Balcony/Patio
- Pool features: Community
- Fencing: Back Yard
- Has view: Yes
- View description: Greenbelt, Park/Greenbelt
Details
- Parcel number: 34242020
- Zoning: R1C75
- Special conditions: Standard
Construction
Type & style
- Home type: Townhouse
- Property subtype: Townhouse, Residential
Materials
- Foundation: Slab
- Roof: Composition
Condition
- New construction: No
- Year built: 1974
Utilities & green energy
- Gas: PublicUtilities
- Sewer: Public Sewer
- Water: Public
- Utilities for property: Public Utilities, Water Public
Community & HOA
HOA
- Has HOA: Yes
- Amenities included: Club House, Community Pool, Garden Greenbelt Trails, Organized Activities
- HOA fee: $389 monthly
Location
- Region: Cupertino
Financial & listing details
- Price per square foot: $997/sqft
- Tax assessed value: $1,930,000
- Annual tax amount: $33,992
- Date on market: 10/24/2024
- Listing agreement: ExclusiveRightToSell
- Listing terms: FHA, VALoan, CalVetLoan, CashorConventionalLoan
Price history
| Date | Event | Price |
|---|---|---|
| 1/17/2025 | Listing removed | $5,300$3/sqft |
Source: Zillow Rentals Report a problem | ||
| 1/10/2025 | Listed for rent | $5,300$3/sqft |
Source: Zillow Rentals Report a problem | ||
| 12/6/2024 | Sold | $1,930,000+2.9%$997/sqft |
Source:  MLSListings Inc #ML81984718 Report a problem MLSListings Inc #ML81984718 Report a problem | ||
| 12/4/2024 | Pending sale | $1,875,000$968/sqft |
Source: MLSListings Inc #ML81984718 Report a problem | ||
| 11/14/2024 | Contingent | $1,875,000$968/sqft |
Source: MLSListings Inc #ML81984718 Report a problem | ||
| 10/24/2024 | Listed for sale | $1,875,000+495.2%$968/sqft |
Source: MLSListings Inc #ML81984718 Report a problem | ||
| 11/15/1996 | Sold | $315,000$163/sqft |
Source: Public Record Report a problem | ||
Public tax history
| Year | Property taxes | Tax assessment |
|---|---|---|
| 2025 | $33,992 +1186.7% | $1,930,000 +1362.2% |
| 2024 | $2,642 +5.4% | $131,997 +2% |
| 2023 | $2,507 -6.6% | $129,410 +2% |
| 2022 | $2,683 +2% | $126,873 +2% |
| 2021 | $2,630 +4.4% | $124,386 +1% |
| 2020 | $2,519 | $123,112 +2% |
| 2019 | $2,519 +9.1% | $120,699 +2% |
| 2018 | $2,309 | $118,333 +2% |
| 2017 | $2,309 +2.1% | $116,013 +2% |
| 2016 | $2,262 +6.2% | $113,739 +1.5% |
| 2015 | $2,130 +2.2% | $112,032 +2% |
| 2014 | $2,084 | $109,839 +0.5% |
| 2013 | -- | $109,343 +2% |
| 2012 | -- | $107,200 +2% |
| 2011 | -- | $105,099 +0.8% |
| 2010 | -- | $104,314 -0.2% |
| 2009 | -- | $104,562 +2% |
| 2008 | -- | $102,513 +2% |
| 2007 | -- | $100,504 +2% |
| 2006 | -- | $98,534 +2% |
| 2005 | -- | $96,603 +2% |
| 2004 | -- | $94,710 +1.9% |
| 2003 | -- | $92,976 +2% |
| 2002 | -- | $91,154 +2% |
| 2001 | -- | $89,367 |
Find assessor info on the county website
Neighborhood: Inspiration Heights
Nearby homes
- $1,906,9004 bd3 ba1.9k sqft10166 Camberley Ln, Cupertino, CA 95014Off Market
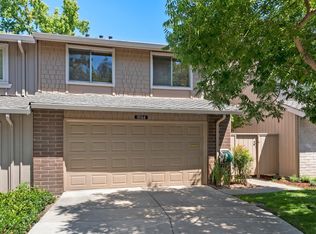
- $1,983,6003 bd2 ba1.9k sqft10186 Camberley Ln, Cupertino, CA 95014Off Market
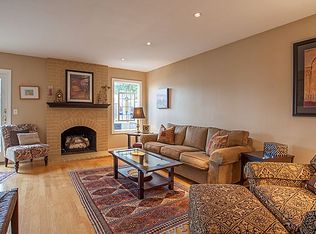
- $2,034,2004 bd3 ba1.9k sqft10156 Camberley Ln, Cupertino, CA 95014Off Market
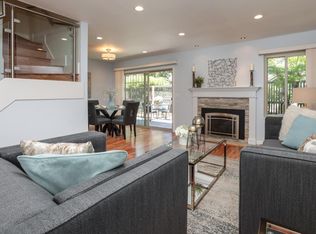
- $1,777,4003 bd3 ba1.9k sqft10196 Camberley Ln, Cupertino, CA 95014Off Market
- $1,789,2003 bd3 ba1.5k sqft10146 Lamplighter Sq, Cupertino, CA 95014Off Market
- $1,938,4003 bd3 ba1.9k sqft10206 Camberley Ln, Cupertino, CA 95014Off Market
- $1,559,3003 bd2 ba1.7k sqft10147 Lamplighter Sq, Cupertino, CA 95014Off Market
- $1,717,7003 bd2 ba1.8k sqft10216 Camberley Ln, Cupertino, CA 95014Off Market
Nearby schools
GreatSchools rating
- 9/10Stevens Creek Elementary SchoolGrades: K-5Distance: 0.8 mi
- 9/10John F. Kennedy Middle SchoolGrades: 6-8Distance: 1.5 mi
- 10/10Monta Vista High SchoolGrades: 9-12Distance: 1.2 mi
Schools provided by the listing agent
- Elementary: StevensCreekElementary
- Middle: JohnFKennedyMiddle_1
- High: MontaVistaHigh
- District: CupertinoUnion
Source: MLSListings Inc. This data may not be complete. We recommend contacting the local school district to confirm school assignments for this home.
Get a cash offer in 3 minutes
Find out how much your home could sell for in as little as 3 minutes with a no-obligation cash offer.
Estimated market value
$2,252,600
Get a cash offer in 3 minutes
Find out how much your home could sell for in as little as 3 minutes with a no-obligation cash offer.
Estimated market value
$2,252,600
- California
- Santa Clara County
- Cupertino
- 95014
- Inspiration Heights
- 10176 Camberley Ln
Nearby cities
Nearby neighborhoods
Nearby zip codes
Other Cupertino Topics
