Skip main navigation
Sold for $625,000
  • $625,000

    10176 Hart Branch Cir, Orlando, FL 32832

    4beds
    2,401sqft
    Single Family Residence
    Built in 2002
    8,808 Square Feet Lot
    $621,900 Zestimate®
    $260/sqft
    $3,169 Estimated rent

    Home value

    $621,900

    $566,000 - $684,000

    $3,169/mo

    Zestimate® history
    Loading
    Loading...

    Owner options

    List your home for rent

    $3,169/mo

    Rent Zestimate®

    Find your next renter with Zillow Rental Manager. Plus, with online applications, you can quickly screen prospective tenants – for free.

    Learn more

    $3,169/mo

    Rent Zestimate®

    Refinance and save

    $4,633/mo

    Est. payment

    Refinancing to a lower rate could help reduce your monthly payments and save thousands over the life of the loan.

    See today's rates

    $4,633/mo

    Est. payment

    Explore your selling options

    Work with a Zillow partner agent

    Leverage their expertise and Zillow's premium Showcase listings to get your home seen by more buyers.

    Get started

    List with your own agent

    Get your home in front of millions of buyers by listing it on Zillow.

    Learn how to do it

    Sell it yourself

    Take full control of how buyers see your home on Zillow by listing For Sale by Owner (FSBO).

    List your home

    What's special

    Golf course lotCovered lanaiCenter prep islandAmazing golf course viewsBrand new patio deckingUpgraded kitchenStainless steel appliances
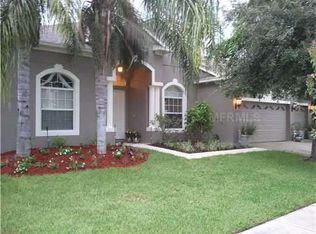
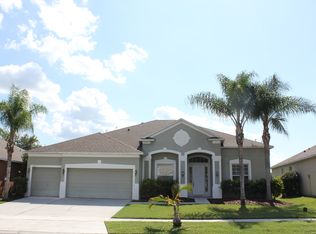
    One or more photo(s) has been virtually staged. Sellers offering $10,000 credit toward flooring (or closing costs, etc- buyer's choice!) **GOLF COURSE LOT, AMAZING GOLF COURSE VIEWS, NEW ROOF (2023), NEW A/C (2022), BRAND NEW WATER HEATER (2025), and an UPGRADED KITCHEN (2019) - RARE FIND!** Situated within the sought-after North Shore at Lake Hart Community; this beautiful 4BD/3BA POOL HOME boasts an enviable position with sweeping views of the golf course! With TILE and WOOD LAMINATE FLOORS throughout and a light and bright OPEN CONCEPT with formal and family spaces, this home is the perfect canvas to add your own personal style! The living and dining areas are flexible to gather with family or entertain friends or use as your home office. Both flow right into the heart of this home, the eat-in kitchen and spacious family room! The family chef will appreciate the comfortable layout, desirable STAINLESS STEEL APPLIANCES, center PREP ISLAND, great mix of cabinet and drawer storage and casual seating at the breakfast bar. The generous PRIMARY SUITE is tucked away at the back of the home with views of the golf course, WALK-IN CLOSET and private en-suite bath. Three more bedrooms and two additional full baths give you versatile space for room to grow. The COVERED LANAI provides a relaxing poolside retreat where you can host weekend cookouts and enjoy the view with BRAND NEW PATIO DECKING (2025)! The community itself offers an array of amenities, including a GATED ENTRANCE, COMMUNITY POOL, playground, FITNESS CENTER, tennis courts, basketball court, baseball field, a FISHING PIER and more! Living in the Lake Nona area of Central Florida offers residents a vibrant and thriving community with a perfect blend of modern amenities and natural beauty. With its close proximity to major attractions, TOP-RATED SCHOOLS, and a wide range of recreational activities, Lake Nona provides an exceptional quality of life for residents and an easy commute anywhere you need to be! Easy to show and ready for a new owner! Call today for your private tour!

    Zillow last checked:

    Listing updated:

    Listed by:

    Jenny Wemert 407-809-1193,

    WEMERT GROUP REALTY LLC 407-743-8356,

    Carey Light 407-844-7134,

    WEMERT GROUP REALTY LLC

    Bought with:

    Gaby Castellanos, 3626801

    MY REALTY GROUP, LLC.

    Source: Stellar MLS,MLS#: O6292869MLS LogoOriginating MLS: Orlando Regional

    Facts & features

    Interior

    Bedrooms & bathrooms
    • Bedrooms: 4
    • Bathrooms: 3
    • Full bathrooms: 3
    Rooms
    • Room types: Family Room, Dining Room, Living Room
    Primary bedroom
    • Features: Ceiling Fan(s), En Suite Bathroom, Dual Closets
    • Level: First
    • Area: 300 Square Feet
    • Dimensions: 20x15
    Bedroom 2
    • Features: Ceiling Fan(s), Built-in Closet
    • Level: First
    • Area: 144 Square Feet
    • Dimensions: 12x12
    Bedroom 3
    • Features: Ceiling Fan(s), Built-in Closet
    • Level: First
    • Area: 204 Square Feet
    • Dimensions: 12x17
    Bedroom 4
    • Features: Ceiling Fan(s), Built-in Closet
    • Level: First
    • Area: 144 Square Feet
    • Dimensions: 12x12
    Primary bathroom
    • Features: Built-In Shelving, Dual Sinks, Garden Bath, Makeup/Vanity Space, Tub with Separate Shower Stall, Window/Skylight in Bath
    • Level: First
    Dining room
    • Level: First
    Family room
    • Features: Ceiling Fan(s)
    • Level: First
    Kitchen
    • Features: Built-In Shelving, Pantry, Granite Counters, Kitchen Island
    • Level: First
    • Area: 150 Square Feet
    • Dimensions: 15x10
    Living room
    • Features: Built-In Shelving, Ceiling Fan(s)
    • Level: First
    • Area: 625 Square Feet
    • Dimensions: 25x25
    Heating
    • Central
    Cooling
    • Central Air
    Appliances
    • Included: Dishwasher, Dryer, Microwave, Range, Refrigerator, Washer
    • Laundry: Laundry Room
    Features
    • Built-in Features, Ceiling Fan(s), Chair Rail, Crown Molding, Eating Space In Kitchen, High Ceilings, Kitchen/Family Room Combo, Open Floorplan, Solid Wood Cabinets, Stone Counters, Thermostat, Walk-In Closet(s)
    • Flooring: Laminate, Tile
    • Doors: Sliding Doors
    • Windows: Blinds, Window Treatments
    • Has fireplace: No
    Interior area
    • Total structure area: 3,360
    • Total interior livable area: 2,401 sqft

    Property

    Parking
    • Total spaces: 2
    • Parking features: Driveway
    • Attached garage spaces: 2
    • Has uncovered spaces: Yes
    Features
    • Levels: One
    • Stories: 1
    • Patio & porch: Covered, Rear Porch, Screened
    • Exterior features: Irrigation System, Lighting, Sidewalk
    • Has private pool: Yes
    • Pool features: Heated, In Ground, Screen Enclosure
    • Has spa: Yes
    • Spa features: Heated, In Ground
    • Has view: Yes
    • View description: Golf Course, Trees/Woods, Pond
    • Has water view: Yes
    • Water view: Pond
    • Waterfront features: Waterfront, Pond Access
    Lot
    • Size: 8,808 Square Feet
    • Features: On Golf Course, Sidewalk
    • Residential vegetation: Trees/Landscaped
    Details
    • Parcel number: 162431513100960
    • Zoning: P-D
    • Special conditions: None

    Construction

    Type & style
    • Home type: SingleFamily
    • Property subtype: Single Family Residence
    Materials
    • Block, Stucco
    • Foundation: Slab
    • Roof: Shingle
    Condition
    • New construction: No
    • Year built: 2002

    Utilities & green energy

    • Sewer: Public Sewer
    • Water: Public
    • Utilities for property: BB/HS Internet Available, Cable Available, Electricity Available, Public, Water Available

    Community & HOA

    Community
    • Features: Dock, Private Boat Ramp, Waterfront, Dog Park, Fitness Center, Gated Community - No Guard, Golf Carts OK, Golf, Park, Playground, Sidewalks
    • Pet fee: $0 monthly
    • Subdivision: NORTH SHORE AT LAKE HART PRCL 04
    HOA
    • Has HOA: Yes
    • Amenities included: Basketball Court, Gated, Recreation Facilities, Tennis Court(s)
    • Services included: Community Pool, None
    • HOA fee: $194 monthly
    • HOA name: Access Management
    • HOA phone: 407-207-0520
    Location
    • Region: Orlando

    Financial & listing details

    • Price per square foot: $260/sqft
    • Tax assessed value: $526,564
    • Annual tax amount: $5,780
    • Date on market: 3/27/2025
    • Cumulative days on market: 31 days
    • Listing terms: Cash,Conventional,FHA,VA Loan
    • Ownership: Fee Simple
    • Total actual rent: 0
    • Electric utility on property: Yes
    • Road surface type: Paved

    Price history

    DateEventPrice
    5/29/2025Sold$625,000-6%$260/sqft
    Source: Stellar MLS #O6292869 Report a problem
    5/1/2025Pending sale$665,000$277/sqft
    Source: Stellar MLS #O6292869 Report a problem
    4/22/2025Price change$665,000-1.5%$277/sqft
    Source: Stellar MLS #O6292869 Report a problem
    4/15/2025Listed for sale$675,000$281/sqft
    Source: Stellar MLS #O6292869 Report a problem
    4/12/2025Pending sale$675,000$281/sqft
    Source: Stellar MLS #O6292869 Report a problem
    3/27/2025Listed for sale$675,000+87.5%$281/sqft
    Source: Stellar MLS #O6292869 Report a problem
    3/24/2021Listing removed--
    Source: Owner Report a problem
    4/22/2016Sold$360,000-2.7%$150/sqft
    Source: Public Record Report a problem
    3/3/2016Pending sale$369,950$154/sqft
    Source: Owner #24057164 Report a problem
    3/1/2016Price change$369,950-2.3%$154/sqft
    Source: Owner #24057164 Report a problem
    2/15/2016Listed for sale$378,500+28.3%$158/sqft
    Source: Owner #24057164 Report a problem
    7/27/2015Sold$295,000-0.3%$123/sqft
    Source: Public Record Report a problem
    5/30/2015Pending sale$295,900$123/sqft
    Source: Homepath #O5334330 Report a problem
    5/27/2015Listed for sale$295,900$123/sqft
    Source: Homepath #O5334330 Report a problem
    5/9/2015Pending sale$295,900$123/sqft
    Source: PROFITABLE PROPERTIES #O5334330 Report a problem
    4/18/2015Price change$295,900-3.9%$123/sqft
    Source: Homepath #O5334330 Report a problem
    3/18/2015Price change$307,900-2.2%$128/sqft
    Source: Homepath #O5334330 Report a problem
    2/14/2015Price change$314,900-4%$131/sqft
    Source: Homepath #O5334330 Report a problem
    1/10/2015Price change$327,900-3.5%$137/sqft
    Source: Homepath #O5334330 Report a problem
    12/7/2014Listed for sale$339,900+30.4%$142/sqft
    Source: Profitable Properties, Inc. #O5334330 Report a problem
    1/10/2003Sold$260,700$109/sqft
    Source: Public Record Report a problem

    Public tax history

    YearProperty taxesTax assessment
    2024$5,780 +7.3%$379,281 +3%
    2023$5,386 +3.5%$368,234 +3%
    2022$5,203 +1.5%$357,509 +3%
    2021$5,128 +0.8%$347,096 +1.4%
    2020$5,088 +1.1%$342,304 +2.3%
    2019$5,031 -10.9%$334,608 +1.6%
    2018$5,647 0%$329,314 +2.6%
    2017$5,647 +1.5%$321,120 +6%
    2016$5,563 +18.5%$302,856 +5.1%
    2015$4,694 -2.1%$288,288 +12.1%
    2014$4,793 +38.9%$257,269 +7%
    2013$3,450 +1.2%$240,350 +7.4%
    2012$3,410 +3%$223,839 +6.3%
    2011$3,312 -5%$210,500 -6.7%
    2010$3,485 $225,709 -13.2%
    2009-- $260,075 -18%
    2008$3,852 -41.9%$317,121 -18.6%
    2007$6,632 +10.8%$389,390 +21.6%
    2006$5,987 +61.6%$320,239 +30%
    2005$3,704 -4.4%$246,330 +9%
    2004$3,874 -0.4%$225,907 +1.3%
    2003$3,889 +414.7%$223,066 +457.7%
    2002$755 $40,000
    Find assessor info on the county website

    Neighborhood: 32832

    Nearby schools

    GreatSchools rating
    Schools provided by the listing agent
    • Elementary: Moss Park Elementary
    • Middle: Innovation Middle School
    • High: Lake Nona High

    Source: Stellar MLS. This data may not be complete. We recommend contacting the local school district to confirm school assignments for this home.

    Get a cash offer in 3 minutes
    Find out how much your home could sell for in as little as 3 minutes with a no-obligation cash offer.
    Estimated market value
    $621,900
    Get a cash offer in 3 minutes
    Find out how much your home could sell for in as little as 3 minutes with a no-obligation cash offer.
    Estimated market value
    $621,900