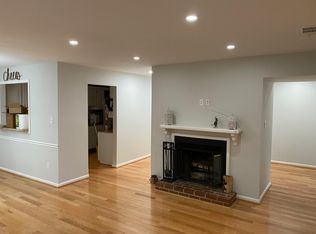
Charming 2-Bedroom, 1-Bath Condo in The Oakton Condo Community! This delightful ground floor condo features two spacious bedrooms, a full bath, and an inviting 1,049 square feet of living space, providing both comfort and style. Enjoy the outdoors on your private patio, which leads to Blake Lane Park through the trees—a perfect retreat for relaxation or play. ****** A light filled open floor plan with beautiful Bamboo wood flooring and fresh neutral paint throughout, a new dining room chandelier to brighten your dining experience, granite countertops, and brand new stainless steel appliances add a touch of luxury. A new 2021 HVAC system complemented by new windows installed in 2015 creates instant move-in appeal. ****** Enjoy chilly evenings by the cozy wood-burning fireplace, complete with a TV mount wired through the wall to keep your electronics neatly hidden but accessible through a wall cabinet. The primary bedroom is generously sized and boasts a walk-in closet and private access to the dual entry full bath. A second bright and cheerful bedroom adds versatility, while a dedicated laundry room with full sized washer and dryer and built-in shelving adds convenience. ****** Tons of parking available with guest passes for all registered cars and abundant guest parking. Plus, your furry friends are welcome! A dog park is just a short walk away through the trees and behind the neighboring building. The unit is situated in a private setting backing to trees. ****** Community Benefits: Low condo fee of $365/month includes water, outdoor pool, common grounds, jog/walking paths, and lots of community activities. Located under 1.5 miles from the Vienna Metro and zoned for Oakton Elementary, Thoreau Middle, and Oakton High School, this condo offers both convenience and an ideal living environment. Don’t miss this opportunity to own a beautiful home nestled in a tranquil yet vibrant community in a stellar location!
Sold for $370,000
$370,000
10176 Oakton Terrace Rd #10176, Oakton, VA 22124
2beds
1,049sqft
Condominium
Built in 1983
-- sqft lot
$373,400 Zestimate®
$353/sqft
$2,425 Estimated rent
Home value
$373,400
$355,000 - $392,000
$2,425/mo
Zestimate® history
Owner options
List your home for rent
$2,425/mo
Rent Zestimate®
Find your next renter with Zillow Rental Manager. Plus, with online applications, you can quickly screen prospective tenants – for free.
$2,425/mo
Rent Zestimate®
Refinance and save
$2,325/mo
Est. payment
Refinancing to a lower rate could help reduce your monthly payments and save thousands over the life of the loan.
$2,325/mo
Est. payment
Explore your selling options
Work with a Zillow partner agent
Leverage their expertise and Zillow's premium Showcase listings to get your home seen by more buyers.
Get startedList with your own agent
Get your home in front of millions of buyers by listing it on Zillow.
Learn how to do itSell it yourself
Take full control of how buyers see your home on Zillow by listing For Sale by Owner (FSBO).
List your homeWhat's special
Zillow last checked:
Listing updated:
Listed by:
Jennifer Young 703-956-5128,
Keller Williams Chantilly Ventures, LLC
Bought with:
John Pham, SP200204985
Real Broker, LLC
Source: Bright MLS,MLS#: VAFX2200098
Facts & features
Interior
Bedrooms & bathrooms
- Bedrooms: 2
- Bathrooms: 1
- Full bathrooms: 1
- Main level bathrooms: 1
- Main level bedrooms: 2
Rooms
- Room types: Living Room, Dining Room, Primary Bedroom, Bedroom 2, Kitchen, Foyer, Laundry, Full Bath
Basement
- Area: 0
Heating
- Forced Air, Natural Gas
Cooling
- Central Air, Electric
Appliances
- Included: Dishwasher, Disposal, Dryer, Exhaust Fan, Ice Maker, Oven/Range - Gas, Range Hood, Refrigerator, Stainless Steel Appliance(s), Washer, Water Heater, Electric Water Heater
- Laundry: Main Level, Washer In Unit, Dryer In Unit, Laundry Room, In Unit
Features
- Bathroom - Tub Shower, Built-in Features, Dining Area, Entry Level Bedroom, Family Room Off Kitchen, Open Floorplan, Pantry, Primary Bath(s), Recessed Lighting, Upgraded Countertops, Walk-In Closet(s)
- Flooring: Bamboo, Hardwood, Wood
- Doors: Sliding Glass, Storm Door(s)
- Windows: Double Hung, Insulated Windows, Replacement
- Has basement: No
- Number of fireplaces: 1
- Fireplace features: Glass Doors, Mantel(s), Wood Burning
Interior area
- Total structure area: 1,049
- Total interior livable area: 1,049 sqft
- Finished area above ground: 1,049
- Finished area below ground: 0
Property
Parking
- Total spaces: 2
- Parking features: Unassigned, Permit Included, General Common Elements, Parking Lot
Accessibility
- Accessibility features: None
Features
- Levels: One
- Stories: 1
- Patio & porch: Patio
- Exterior features: Lighting, Sidewalks
- Pool features: Community
- Has view: Yes
- View description: Garden, Trees/Woods
Lot
- Features: Backs - Open Common Area, Backs - Parkland, Backs to Trees, Landscaped, Premium
Details
- Additional structures: Above Grade, Below Grade
- Parcel number: 0474 23 0176
- Zoning: 220
- Special conditions: Standard
Construction
Type & style
- Home type: Condo
- Architectural style: Colonial
- Property subtype: Condominium
- Attached to another structure: Yes
Materials
- Wood Siding
Condition
- Excellent
- New construction: No
- Year built: 1983
Details
- Builder model: BARCLAY
Utilities & green energy
- Sewer: Public Sewer
- Water: Public
Community & HOA
Community
- Features: Pool
- Condo and coop fee: $365 monthly
- Subdivision: The Oakton
HOA
- Has HOA: No
- Amenities included: Pool, Dog Park, Party Room, Common Grounds, Jogging Path, Tot Lots/Playground
- Services included: Water, Pool(s), Common Area Maintenance, Maintenance Structure, Management, Reserve Funds, Road Maintenance, Snow Removal
- HOA name: The Oakton C / O Cardinal Management
Location
- Region: Oakton
Financial & listing details
- Price per square foot: $353/sqft
- Tax assessed value: $327,020
- Annual tax amount: $3,789
- Date on market: 9/10/2024
- Listing agreement: Exclusive Right To Sell
- Ownership: Condominium
Price history
| Date | Event | Price |
|---|---|---|
| 11/6/2024 | Sold | $370,000-1.3%$353/sqft |
Source:  Bright MLS #VAFX2200098 Report a problem Bright MLS #VAFX2200098 Report a problem | ||
| 10/31/2024 | Pending sale | $375,000$357/sqft |
Source: Bright MLS #VAFX2200098 Report a problem | ||
| 9/30/2024 | Contingent | $375,000$357/sqft |
Source: Bright MLS #VAFX2200098 Report a problem | ||
| 9/10/2024 | Listed for sale | $375,000$357/sqft |
Source: Bright MLS #VAFX2200098 Report a problem | ||
Public tax history
Tax history is unavailable.
Neighborhood: 22124
Nearby homes
- $390,4002 bd2 ba1.2k sqft10160 Oakton Terrace Rd, Oakton, VA 22124Off Market
- $365,6002 bd1 ba1k sqft10166 Oakton Terrace Rd, Oakton, VA 22124Off Market
- $458,9003 bd2 ba1.4k sqft10168 Oakton Terrace Rd, Oakton, VA 22124Off Market
- $397,3002 bd1 ba1.2k sqft10170 Oakton Terrace Rd, Oakton, VA 22124Off Market
- $385,4002 bd1 ba1.1k sqft10172 Oakton Terrace Rd, Oakton, VA 22124Off Market
- $393,6002 bd1 ba1.2k sqft10174 Oakton Terrace Rd, Oakton, VA 22124Off Market
- $370,0002 bd1 ba1k sqft10176 Oakton Terrace Rd, Oakton, VA 22124Sold
- $445,7002 bd2 ba1.4k sqft10168 Oakton Terrace #10168, Oakton, VA 22124Off Market
Nearby schools
GreatSchools rating
- 10/10Oakton Elementary SchoolGrades: PK-6Distance: 0.7 mi
- 9/10Thoreau Middle SchoolGrades: 7-8Distance: 3 mi
- 9/10Oakton High SchoolGrades: 9-12Distance: 0.7 mi
Schools provided by the listing agent
- Elementary: Oakton
- Middle: Thoreau
- High: Oakton
- District: Fairfax County Public Schools
Source: Bright MLS. This data may not be complete. We recommend contacting the local school district to confirm school assignments for this home.
Get a cash offer in 3 minutes
Find out how much your home could sell for in as little as 3 minutes with a no-obligation cash offer.
Estimated market value
$373,400
Get a cash offer in 3 minutes
Find out how much your home could sell for in as little as 3 minutes with a no-obligation cash offer.
Estimated market value
$373,400
- Virginia
- Fairfax County
- Oakton
- 22124
- 10176 Oakton Terrace Rd Unit 10176
Nearby cities
Nearby neighborhoods
Nearby zip codes
Other Oakton Topics
