Welcome to your dream home!
Nestled in the sought-after ETown community, this gorgeous Toll Brothers ''Clarkson'' plan delivers nearly 5,050 sq ft of beautifully designed living space. With 6 bedrooms and 5.5 baths, this 2021-built gem provides ample space for families and guests.
Step through a grand foyer into the expansive two-story great room, anchored by a cozy gas fireplace. The adjacent gourmet kitchen features a generous island, top-tier appliances, and seamless flow into formal dining and casual living areas. A first-floor bedroom with nearby bath offers flexibility for guests or in-law accommodations.
Upstairs, retreat to the luxurious primary suite with spa-inspired bath and dual closets, alongside four additional bedrooms—each bathed in natural light. Outside, unwind on a private lot backing to preserved woods; enjoy scenic, tranquil views.
Additional perks include a 3-car garage, monthly HOA with fitness facilities, and convenient access to Edison's amenities Large yard with preserve sets a nice stage for your heart's desire pool. Plenty of room. Create your haven!
Location is everything! Minutes to Jacksonville and St. Augustine,
Shopping and restaurants. Amenities include workout room, pool, dog park, and playgrounds. Electric car friendly trails. Ponds and paths throughout this long leaf pine habitat.
Closed
$1,240,000
10176 SILVERBROOK Trail, Jacksonville, FL 32256
6beds
5,029sqft
Single Family Residence
Built in 2022
0.31 Acres Lot
$1,224,000 Zestimate®
$247/sqft
$5,643 Estimated rent
Home value
$1,224,000
$1.14M - $1.31M
$5,643/mo
Zestimate® history
Owner options
List your home for rent
$5,643/mo
Rent Zestimate®
Find your next renter with Zillow Rental Manager. Plus, with online applications, you can quickly screen prospective tenants – for free.
$5,643/mo
Rent Zestimate®
Refinance and save
$8,968/mo
Est. payment
Refinancing to a lower rate could help reduce your monthly payments and save thousands over the life of the loan.
$8,968/mo
Est. payment
Explore your selling options
Work with a Zillow partner agent
Leverage their expertise and Zillow's premium Showcase listings to get your home seen by more buyers.
Get startedList with your own agent
Get your home in front of millions of buyers by listing it on Zillow.
Learn how to do itSell it yourself
Take full control of how buyers see your home on Zillow by listing For Sale by Owner (FSBO).
List your homeWhat's special
Zillow last checked:
Listing updated:
Listed by:
LORI PEZAK,
COLDWELL BANKER PREMIER PROPERTIES 904-342-2345
Bought with:
ASHOK K KANCHARLA, 3590709
LA ROSA REALTY NORTH FLORIDA, LLC.
Source: realMLS,MLS#: 2094319
Facts & features
Interior
Bedrooms & bathrooms
- Bedrooms: 6
- Bathrooms: 6
- Full bathrooms: 5
- 1/2 bathrooms: 1
Bedroom 2
- Area: 301.52 Square Feet
- Dimensions: 15.92 x 18.94
Bedroom 5
- Area: 151.14 Square Feet
- Dimensions: 11.68 x 12.94
Bathroom 2
- Area: 76.31 Square Feet
- Dimensions: 9.91 x 7.70
Bathroom 3
- Area: 48.48 Square Feet
- Dimensions: 9.20 x 5.27
Bathroom 4
- Area: 47.36 Square Feet
- Dimensions: 8.77 x 5.40
Bathroom 5
- Area: 49.09 Square Feet
- Dimensions: 5.81 x 8.45
Laundry
- Area: 65.51 Square Feet
- Dimensions: 9.55 x 6.86
Living room
- Area: 163.86 Square Feet
- Dimensions: 13.42 x 12.21
Heating
- Central
Cooling
- Central Air
Appliances
- Included: Dishwasher, Double Oven, Dryer, Gas Cooktop, Gas Water Heater, Microwave, Refrigerator, Tankless Water Heater, Washer
Features
- Breakfast Bar, Breakfast Nook, Built-in Features, Butler Pantry, Ceiling Fan(s), Eat-in Kitchen, Entrance Foyer, Guest Suite, His and Hers Closets, Jack and Jill Bath, Kitchen Island, Open Floorplan, Pantry, Primary Bathroom -Tub with Separate Shower, Vaulted Ceiling(s), Walk-In Closet(s)
- Has fireplace: Yes
- Fireplace features: Gas
Interior area
- Total interior livable area: 5,029 sqft
Property
Parking
- Total spaces: 3
- Parking features: Garage
- Garage spaces: 3
Accessibility
- Accessibility features: Accessible Central Living Area, Accessible Common Area, Accessible Electrical and Environmental Controls, Accessible Entrance
Features
- Levels: Two
- Stories: 2
- Patio & porch: Covered, Front Porch, Rear Porch
- Has view: Yes
- View description: Protected Preserve
Lot
- Size: 0.31 Acres
- Features: Sprinklers In Front, Sprinklers In Rear, Wooded
Details
- Parcel number: 1677642200
Construction
Type & style
- Home type: SingleFamily
- Architectural style: Contemporary
- Property subtype: Single Family Residence
- Attached to another structure: Yes
Materials
- Roof: Shingle
Condition
- New construction: No
- Year built: 2022
Utilities & green energy
- Water: Public
- Utilities for property: Cable Available, Cable Connected, Electricity Connected, Natural Gas Connected, Water Available
Community & HOA
Community
- Security: 24 Hour Security
- Subdivision: Etown
HOA
- Has HOA: Yes
- Amenities included: Pool, Basketball Court, Clubhouse, Dog Park, Fitness Center, Gated, Jogging Path, Park, Playground, Tennis Court(s)
- HOA fee: $357 quarterly
Location
- Region: Jacksonville
Financial & listing details
- Price per square foot: $247/sqft
- Tax assessed value: $907,332
- Annual tax amount: $16,351
- Date on market: 6/20/2025
- Listing terms: Assumable,Cash,Conventional,FHA,VA Loan
- Road surface type: Asphalt
Price history
| Date | Event | Price |
|---|---|---|
| 8/11/2025 | Sold | $1,240,000-4.2%$247/sqft |
Source:  realMLS #2094319 Report a problem realMLS #2094319 Report a problem | ||
| 6/20/2025 | Listed for sale | $1,295,000+40.5%$258/sqft |
Source: realMLS #2094319 Report a problem | ||
| 9/9/2022 | Sold | $921,952-1.9%$183/sqft |
Source: realMLS #1139100 Report a problem | ||
| 10/31/2021 | Pending sale | $940,220$187/sqft |
Source: realMLS #1139100 Report a problem | ||
Public tax history
| Year | Property taxes | Tax assessment |
|---|---|---|
| 2024 | $16,352 +3.6% | $854,301 +3% |
| 2023 | $15,776 +382.2% | $829,419 +756.8% |
| 2022 | $3,271 +6.4% | $96,800 +10% |
| 2021 | $3,075 +118.3% | $88,000 +10% |
| 2020 | $1,409 | $80,000 |
Find assessor info on the county website
Neighborhood: 32256
Nearby homes
- $905,6004 bd2 ba2k sqft10170 Silverbrook Trl, Jacksonville, FL 32256Off Market
- $1,231,0004 bd6 ba4.6k sqft10194 Silverbrook Trl, Jacksonville, FL 32256Off Market
- $939,0004 bd4 ba3.5k sqft10216 Silverbrook Trl, Jacksonville, FL 32256Off Market
- $1,350,0005 bd4 ba4.2k sqft10164 Silverbrook Trl, Jacksonville, FL 32256Sold
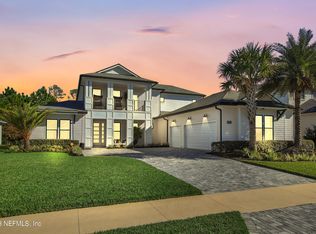
- $963,3006 bd4 ba3.8k sqft10222 Silverbrook Trl, Jacksonville, FL 32256Off Market
- $1,352,9004 bd5 ba4.4k sqft10158 Silverbrook Trl, Jacksonville, FL 32256Off Market
- $1,046,6004 bd5 ba4k sqft10175 Silverbrook Trl, Jacksonville, FL 32256Off Market
- $921,1004 bd4 ba3.2k sqft10169 Silverbrook Trl, Jacksonville, FL 32256Off Market
Nearby schools
GreatSchools rating
- 6/10Mandarin Oaks Elementary SchoolGrades: PK-5Distance: 5.1 mi
- 3/10Twin Lakes Academy Middle SchoolGrades: 6-8Distance: 2.3 mi
- 6/10Atlantic Coast High SchoolGrades: 9-12Distance: 0.9 mi
Schools provided by the listing agent
- Elementary: Mandarin Oaks
- Middle: Twin Lakes Academy
Source: realMLS. This data may not be complete. We recommend contacting the local school district to confirm school assignments for this home.
Get a cash offer in 3 minutes
Find out how much your home could sell for in as little as 3 minutes with a no-obligation cash offer.
Estimated market value
$1,224,000
Get a cash offer in 3 minutes
Find out how much your home could sell for in as little as 3 minutes with a no-obligation cash offer.
Estimated market value
$1,224,000
- Florida
- Duval County
- Jacksonville
- 32256
- 10176 SILVERBROOK Trail
Nearby cities
Nearby neighborhoods
Nearby zip codes
Other Jacksonville Topics
