Skip main navigation
Sold for $350,000
  • $350,000

    10176 W Heather Drive, Arizona City, AZ 85123

    3beds
    2baths
    1,700sqft
    Single Family Residence
    Built in 2024
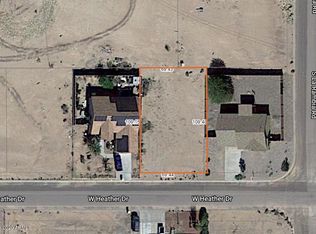
    7,569 Square Feet Lot
    $331,400 Zestimate®
    $206/sqft
    $1,829 Estimated rent

    Home value

    $331,400

    $302,000 - $365,000

    $1,829/mo

    Zestimate® history
    Loading
    Loading...

    Owner options

    List your home for rent

    $1,829/mo

    Rent Zestimate®

    Find your next renter with Zillow Rental Manager. Plus, with online applications, you can quickly screen prospective tenants – for free.

    Learn more

    $1,829/mo

    Rent Zestimate®

    Refinance and save

    $2,034/mo

    Est. payment

    Refinancing to a lower rate could help reduce your monthly payments and save thousands over the life of the loan.

    See today's rates

    $2,034/mo

    Est. payment

    Explore your selling options

    Work with a Zillow partner agent

    Leverage their expertise and Zillow's premium Showcase listings to get your home seen by more buyers.

    Get started

    List with your own agent

    Get your home in front of millions of buyers by listing it on Zillow.

    Learn how to do it

    Sell it yourself

    Take full control of how buyers see your home on Zillow by listing For Sale by Owner (FSBO).

    List your home

    What's special

    Modern and durable flooringOversized walk-in closetExquisite quartz countertopsSleek self-closing cabinetsSpacious family room
    Welcome to your dream home! This brand-new residence is a perfect blend of elegance & functionality. With soaring 10-foot ceilings and a 3-car garage, tailored for comfortable and luxurious living. Exquisite quartz countertops, sleek self-closing cabinets through. Master Bathroom adorned with elegant tile providing great sophistication. Large windows throughout fill the home with natural light, creating a bright and inviting atmosphere. Spacious Family Room perfect for gathering with loved ones or relaxing in style. Modern and durable flooring through the home , oversized walk-in closet and an en-suite bathroom designed for relaxation and luxury., spaciuos laundry room and beautifully paved driveway & patio, perfect for entertaining. This home is beutiful & practical. Come to see it.

    Zillow last checked:

    Listing updated:

    Listed by:

    Armando Martinez 480-628-5422,

    CTR Realty

    Bought with:

    Robert Ziehr, SA685945000

    Realty Executives Arizona Territory

    Source: ARMLS,MLS#: 6801109MLS Logo

    Facts & features

    Interior

    Bedrooms & bathrooms
    • Bedrooms: 3
    • Bathrooms: 2
    Heating
    • Electric
    Cooling
    • Central Air
    Appliances
    • Included: Electric Cooktop
    Features
    • Granite Counters, Double Vanity, Eat-in Kitchen, 9+ Flat Ceilings, Kitchen Island, 3/4 Bath Master Bdrm
    • Flooring: Carpet, Tile
    • Has basement: No
    Interior area
    • Total structure area: 1,700
    • Total interior livable area: 1,700 sqft

    Property

    Parking
    • Total spaces: 6
    • Parking features: Garage, Open
    • Garage spaces: 3
    • Uncovered spaces: 3
    Features
    • Stories: 1
    • Patio & porch: Covered, Patio
    • Pool features: None
    • Spa features: None
    • Fencing: Block
    Lot
    • Size: 7,569 sqft
    • Features: Dirt Back, Gravel/Stone Front
    Details
    • Parcel number: 40703112
    • Special conditions: Owner/Agent

    Construction

    Type & style
    • Home type: SingleFamily
    • Property subtype: Single Family Residence
    Materials
    • Stucco, Wood Frame, Painted
    • Roof: Composition
    Condition
    • Year built: 2024
    Details
    • Builder name: GCH

    Utilities & green energy

    • Electric: 220 Volts in Kitchen
    • Sewer: Public Sewer
    • Water: Pvt Water Company

    Community & neighborhood

    Community
    • Community features: Playground
    Location
    • Region: Arizona City
    • Subdivision: ARIZONA CITY UNIT FOUR

    Other

    Other facts
    • Listing terms: Cash,Conventional,FHA,VA Loan
    • Ownership: Fee Simple

    Price history

    DateEventPrice
    2/21/2025Sold$350,000-2.1%$206/sqft
    Source: ARMLS #6801109 Report a problem
    1/28/2025Contingent$357,500$210/sqft
    Source: ARMLS #6801109 Report a problem
    1/7/2025Listed for sale$357,500$210/sqft
    Source: ARMLS #6801109 Report a problem

    Public tax history

    YearProperty taxesTax assessment
    2026$80 +3.5%$29,762 +908.2%
    2025$77 +1.1%$2,952 +30%
    2024$76 +2.5%$2,270 +81.7%
    2023$74 -4.2%$1,249 +124.6%
    2022$78 +3.2%$556
    2021$75 +4.6%$556
    2020$72 -10.2%$556 +17.8%
    2019$80 -2.2%$472 -7.8%
    2018$82 -8.7%$512 -11.1%
    2017$90 $576
    2016-- --
    2014-- $544
    2013-- --
    2012-- --
    2011-- $960 -50%
    2010-- $1,920
    2009-- --
    2008-- --
    2007-- --
    2006-- --
    2005-- --
    2004-- --
    2003-- --
    2002-- --
    2001-- --

    Find assessor info on the county website

    Neighborhood: 85123

    Nearby schools

    GreatSchools rating
    Schools provided by the listing agent
    • Elementary: Arizona City Elementary School
    • Middle: Arizona City Elementary School
    • High: Casa Grande Union High School
    • District: Toltec School District

    Source: ARMLS. This data may not be complete. We recommend contacting the local school district to confirm school assignments for this home.

    Get a cash offer in 3 minutes
    Find out how much your home could sell for in as little as 3 minutes with a no-obligation cash offer.
    Estimated market value
    $331,400
    Get a cash offer in 3 minutes
    Find out how much your home could sell for in as little as 3 minutes with a no-obligation cash offer.
    Estimated market value
    $331,400