Location, location, location! Rare opportunities like this in the heart of downtown Empire don't come along often. Just a short stroll to Empire Beach—arguably one of the most gorgeous beaches in the world—as well as James R. Johnson Park, pickleball and shuffleboard courts, the covered gazebo with South Bar Lake access, local shops, restaurants, and everything this charming Lake Michigan community has to offer. Set on a rare double lot, this character-filled home offers over 1,700 finished square feet, blending timeless charm with thoughtful updates. Features include original hardwood floors, 9-foot ceilings, a beautifully remodeled kitchen, an updated full bath, main-floor laundry, three oversized bedrooms, an oversized covered front porch, and a detached garage with an attached workshop. Whether you're searching for a year-round residence, vacation getaway, or investment opportunity, this is your chance to own in one of Northern Michigan's most sought-after beach towns. Properties on Niagara Street rarely become available—don't miss this exceptional opportunity!
Sold for $550,000
$550,000
10176 W Niagara St, Empire, MI 49630
3beds
1,706sqft
Single Family Residence
Built in 1918
0.28 Acres Lot
$545,500 Zestimate®
$322/sqft
$1,804 Estimated rent
Home value
$545,500
Estimated sales range
Not available
$1,804/mo
Zestimate® history
Owner options
List your home for rent
$1,804/mo
Rent Zestimate®
Find your next renter with Zillow Rental Manager. Plus, with online applications, you can quickly screen prospective tenants – for free.
$1,804/mo
Rent Zestimate®
Refinance and save
$3,413/mo
Est. payment
Refinancing to a lower rate could help reduce your monthly payments and save thousands over the life of the loan.
$3,413/mo
Est. payment
Explore your selling options
Work with a Zillow partner agent
Leverage their expertise and Zillow's premium Showcase listings to get your home seen by more buyers.
Get startedList with your own agent
Get your home in front of millions of buyers by listing it on Zillow.
Learn how to do itSell it yourself
Take full control of how buyers see your home on Zillow by listing For Sale by Owner (FSBO).
List your homeWhat's special
Character-filled homeRare double lotOversized covered front porchMain-floor laundryBeautifully remodeled kitchenThree oversized bedroomsOriginal hardwood floors
Zillow last checked:
Listing updated:
Listed by:
Weston Buchan Cell:231-590-4355,
REO-TCRandolph-233022 231-946-4040
Bought with:
Weston Buchan, 6501369466
REO-TCRandolph-233022
Source: NGLRMLS,MLS#: 1948404
Facts & features
Interior
Bedrooms & bathrooms
- Bedrooms: 3
- Bathrooms: 1
- Full bathrooms: 1
- Main level bathrooms: 1
- Main level bedrooms: 1
Rooms
- Room types: Dining Room, Great Room
Primary bedroom
- Level: Main
- Area: 185.5
- Dimensions: 13.25 x 14
Bedroom 2
- Level: Upper
- Dimensions: 17.92 x 16.17
Bedroom 3
- Level: Upper
- Dimensions: 11.75 x 16.17
Primary bathroom
- Features: None
Dining room
- Level: Main
- Dimensions: 10.83 x 13.67
Kitchen
- Level: Main
- Dimensions: 11.5 x 13.17
Living room
- Level: Main
- Dimensions: 18.5 x 13.67
Heating
- Forced Air, Natural Gas
Appliances
- Included: Refrigerator, Oven/Range, Disposal, Dishwasher, Microwave, Washer, Dryer, Cooktop, Exhaust Fan, Gas Water Heater
- Laundry: Main Level
Features
- Walk-In Closet(s), Solid Surface Counters, Cable TV, WiFi
- Flooring: Wood, Vinyl, Carpet
- Windows: Blinds, Drapes, Curtain Rods
- Basement: Full,Daylight,Unfinished
- Has fireplace: No
- Fireplace features: None
Interior area
- Total structure area: 1,706
- Total interior livable area: 1,706 sqft
- Finished area above ground: 1,706
- Finished area below ground: 0
Property
Parking
- Total spaces: 1
- Parking features: Detached, Concrete Floors
- Garage spaces: 1
Accessibility
- Accessibility features: None
Features
- Levels: One and One Half
- Stories: 1
- Patio & porch: Deck, Patio
- Exterior features: Sprinkler System, Sidewalk, Rain Gutters
- Waterfront features: Near Pub.Access w/in 500'
Lot
- Size: 0.28 Acres
- Dimensions: 100 x 125
- Features: Level, Landscaped, Subdivided
Details
- Additional structures: None
- Parcel number: 04130000400
- Zoning description: Residential
Construction
Type & style
- Home type: SingleFamily
- Property subtype: Single Family Residence
Materials
- Frame, Aluminum Siding
- Foundation: Block
- Roof: Asphalt
Condition
- New construction: No
- Year built: 1918
- Major remodel year: 1940
Utilities & green energy
- Sewer: Private Sewer, Mound Septic
- Water: Public
Community & HOA
Community
- Features: None
- Security: Smoke Detector(s)
- Subdivision: Village of Empire
HOA
- Services included: None
Location
- Region: Empire
Financial & listing details
- Price per square foot: $322/sqft
- Tax assessed value: $78,613
- Annual tax amount: $1,619
- Price range: $550K - $550K
- Date on market: 7/24/2026
- Cumulative days on market: 28 days
- Listing agreement: Exclusive Right Sell
- Listing terms: Conventional,Cash
- Ownership type: Private Owner
- Road surface type: Asphalt
Price history
| Date | Event | Price |
|---|---|---|
| 8/21/2026 | Sold | $550,000+10%$322/sqft |
Source:  NGLRMLS #1948404 Report a problem | ||
| 7/24/2026 | Listed for sale | $499,900$293/sqft |
Source: NGLRMLS #1948404 Report a problem | ||
Public tax history
| Year | Property taxes | Tax assessment |
|---|---|---|
| 2026 | $1,619 +8.5% | $228,800 +62.5% |
| 2025 | $1,492 +4.7% | $140,800 -0.1% |
| 2024 | $1,426 -42.5% | $141,000 +6.1% |
| 2023 | $2,477 -0.3% | $132,900 +13% |
| 2022 | $2,484 +2.1% | $117,600 +4.3% |
| 2021 | $2,433 +268.4% | $112,700 +13.2% |
| 2020 | $661 | $99,600 +1.4% |
| 2019 | -- | $98,200 +7% |
| 2018 | -- | $91,800 +43.7% |
| 2017 | -- | $63,900 -0.6% |
| 2016 | -- | $64,300 -1.7% |
| 2015 | -- | $65,400 -18.5% |
| 2014 | -- | $80,200 +5% |
| 2013 | -- | $76,400 -0.8% |
| 2012 | -- | $77,000 -11.6% |
| 2011 | -- | $87,100 +0.8% |
| 2010 | -- | $86,400 |
Find assessor info on the county website
Neighborhood: 49630
Nearby homes
- $352,300-- bd-- ba-- sqft10166 W Niagara St, Empire, MI 49630Off Market
- $1,324,3003 bd2 ba-- sqft10200 W Niagara St, Empire, MI 49630Off Market
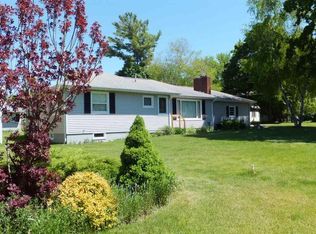
- $394,400-- bd-- ba-- sqft10158 W Niagara St, Empire, MI 49630Off Market
- $688,3002 bd2 ba1.5k sqft10180 W Lambkin Ln, Empire, MI 49630Off Market
- $402,900-- bd-- ba-- sqft10179 W Niagara St, Empire, MI 49630Off Market
- $394,400-- bd-- ba-- sqft10187 W Niagara St, Empire, MI 49630Off Market
- $526,500-- bd-- ba-- sqftW Niagara St, Empire, MI 49630Off Market
- $331,100-- bd-- ba-- sqftW Niagara St, Empire, MI 49630Off Market
Nearby schools
GreatSchools rating
- 8/10Glen Lake Community SchoolGrades: PK-12Distance: 7.4 mi
Schools provided by the listing agent
- District: Glen Lake Community Schools
Source: NGLRMLS. This data may not be complete. We recommend contacting the local school district to confirm school assignments for this home.
Sell for more on Zillow
Get a Zillow Showcase℠ listing at no additional cost and you could sell for .
$545,500
2% more
+$10,910
With Zillow Showcase(estimated)
$556,410
Sell for more on Zillow
Get a Zillow Showcase℠ listing at no additional cost and you could sell for .
$545,500
2% more
+$10,910
With Zillow Showcase(estimated)
$556,410
- Michigan
- Leelanau County
- Empire
- 49630
- 10176 W Niagara St
