Skip main navigation
Sold for $590,000
  • $590,000

    10177 Crystal Isle Cir, Sarasota, FL 34241

    3beds
    2,064sqft
    Single Family Residence
    Built in 2024
    6,786 Square Feet Lot
    $578,400 Zestimate®
    $286/sqft
    $3,330 Estimated rent

    Home value

    $578,400

    $526,000 - $636,000

    $3,330/mo

    Zestimate® history
    Loading
    Loading...

    Owner options

    List your home for rent

    $3,330/mo

    Rent Zestimate®

    Find your next renter with Zillow Rental Manager. Plus, with online applications, you can quickly screen prospective tenants – for free.

    Learn more

    $3,330/mo

    Rent Zestimate®

    Refinance and save

    $4,088/mo

    Est. payment

    Refinancing to a lower rate could help reduce your monthly payments and save thousands over the life of the loan.

    See today's rates

    $4,088/mo

    Est. payment

    Explore your selling options

    Work with a Zillow partner agent

    Leverage their expertise and Zillow's premium Showcase listings to get your home seen by more buyers.

    Get started

    List with your own agent

    Get your home in front of millions of buyers by listing it on Zillow.

    Learn how to do it

    Sell it yourself

    Take full control of how buyers see your home on Zillow by listing For Sale by Owner (FSBO).

    List your home

    What's special

    Timeless finishesLarge center islandScreened-in lanaiLake front retreatAdditional guest bedroomsLuxury upgradesQuartz countertops
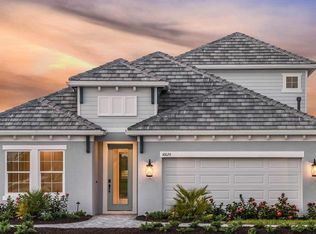
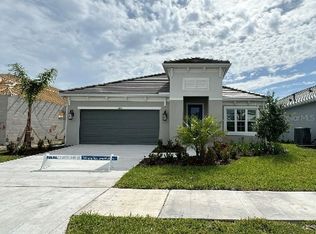
    TIME TO SELL. Welcome to your dream home in the heart of Sarasota’s sought-after Grand Park community! This stunning 3 bedroom, 2.5 bathroom lake front retreat is only one year old and feels like a model home, bursting with luxury upgrades, timeless finishes, and thoughtful design throughout. Tucked beneath shady palm trees and surrounded by lush Florida landscaping, you’re greeted by a spacious 2-car garage and inviting curb appeal. Step inside to an open and airy floorplan featuring tray and coffered ceilings, designer light fixtures, and sleek tile flooring throughout—no carpet here! The expansive living area is perfect for entertaining, anchored by a unique wooden TV backdrop that adds warmth and character to the space. Overlooking it all is the chef’s kitchen, where no detail has been overlooked—quartz countertops, stainless steel appliances, subway tile backsplash, ample cabinetry, a butler-style pantry with extra storage and beverage fridge, and a large center island ideal for coffee, casual meals, or cocktails with friends. Just off the kitchen, the cozy dining room is ready for anything—from laid-back breakfasts to elegant dinner parties. When it’s time to relax, retreat to the luxurious primary suite, thoughtfully separated from the guest rooms for privacy. It features dual walk-in closets and a spa-inspired en-suite with dual vanities and a massive walk-in shower for ultimate relaxation. Two additional guest bedrooms give you plenty of flexibility for family, visitors, or hobbies, and the bonus room/office is perfect for remote work, a sunny art studio, or even a peaceful indoor garden nook. Outside, unwind on the screened-in lanai while enjoying serene views of the pond and vibrant Florida sunsets. With no rear neighbors, your backyard offers unmatched privacy—perfect for pets, play, or peaceful lounging. As part of the Grand Park lifestyle, enjoy access to a beautiful clubhouse, resort-style pool, playground, tennis and pickleball courts, and scenic sidewalks for walking and biking. All just minutes from top-rated schools, major shopping, dining, and the world-renowned beaches of Sarasota. This isn't just a house—it’s a lifestyle. Completely move-in ready and waiting for you—schedule your private showing today before it's gone!

    Zillow last checked:

    Listing updated:

    Listed by:

    Joey Lamielle 941-350-0016,

    RE/MAX ALLIANCE GROUP 941-954-5454

    Bought with:

    Sylvia Ford, 544210

    SARABAY REAL ESTATE INC

    Source: Stellar MLS,MLS#: A4657001MLS LogoOriginating MLS: Sarasota - Manatee

    Facts & features

    Interior

    Bedrooms & bathrooms
    • Bedrooms: 3
    • Bathrooms: 3
    • Full bathrooms: 2
    • 1/2 bathrooms: 1
    Rooms
    • Room types: Den/Library/Office
    Primary bedroom
    • Features: Walk-In Closet(s)
    • Level: First
    Bedroom 2
    • Features: Built-in Closet
    • Level: First
    Bedroom 3
    • Features: Built-in Closet
    • Level: First
    Den
    • Level: First
    Kitchen
    • Level: First
    Living room
    • Level: First
    Living room
    • Level: First
    Heating
    • Central
    Cooling
    • Central Air
    Appliances
    • Included: Dishwasher, Dryer, Microwave, Range, Refrigerator, Washer
    • Laundry: Inside, Laundry Room
    Features
    • Ceiling Fan(s), Eating Space In Kitchen, Open Floorplan, Primary Bedroom Main Floor, Solid Surface Counters, Tray Ceiling(s), Walk-In Closet(s)
    • Flooring: Ceramic Tile
    • Doors: Sliding Doors
    • Windows: Window Treatments
    • Has fireplace: No
    Interior area
    • Total structure area: 2,064
    • Total interior livable area: 2,064 sqft

    Property

    Parking
    • Total spaces: 2
    • Parking features: Driveway, Garage Door Opener
    • Attached garage spaces: 2
    • Has uncovered spaces: Yes
    Features
    • Levels: One
    • Stories: 1
    • Patio & porch: Patio, Rear Porch, Screened
    • Exterior features: Irrigation System, Lighting, Rain Gutters, Sidewalk, Sprinkler Metered
    • Has view: Yes
    • View description: Water, Pond
    • Has water view: Yes
    • Water view: Water,Pond
    • Waterfront features: Pond
    Lot
    • Size: 6,786 Square Feet
    • Residential vegetation: Trees/Landscaped
    Details
    • Parcel number: 0309030563
    • Zoning: VPD
    • Special conditions: None

    Construction

    Type & style
    • Home type: SingleFamily
    • Property subtype: Single Family Residence
    Materials
    • Block, Stucco
    • Foundation: Slab
    • Roof: Tile
    Condition
    • Completed
    • New construction: No
    • Year built: 2024

    Utilities & green energy

    • Sewer: Public Sewer
    • Water: Public
    • Utilities for property: BB/HS Internet Available, Cable Available, Electricity Connected, Public, Sewer Connected, Water Connected

    Community & HOA

    Community
    • Features: Association Recreation - Owned, Clubhouse, Deed Restrictions, Fitness Center, Gated Community - No Guard, Irrigation-Reclaimed Water, No Truck/RV/Motorcycle Parking, Park, Playground, Pool, Sidewalks, Tennis Court(s)
    • Pet fee: $0 monthly
    • Subdivision: GRAND PK PH 2
    HOA
    • Has HOA: Yes
    • Services included: Common Area Taxes, Community Pool, Reserve Fund, Maintenance Grounds, Private Road, Recreational Facilities
    • HOA fee: $330 monthly
    • HOA name: Castle Group/Jennifer Randall
    Location
    • Region: Sarasota

    Financial & listing details

    • Price per square foot: $286/sqft
    • Tax assessed value: $508,000
    • Annual tax amount: $1,751
    • Date on market: 6/25/2025
    • Cumulative days on market: 88 days
    • Listing terms: Cash,Conventional,FHA,VA Loan
    • Ownership: Fee Simple
    • Total actual rent: 0
    • Electric utility on property: Yes
    • Road surface type: Paved

    Price history

    DateEventPrice
    11/4/2025Sold$590,000-0.8%$286/sqft
    Source: Stellar MLS #A4657001 Report a problem
    9/21/2025Pending sale$595,000$288/sqft
    Source: Stellar MLS #A4657001 Report a problem
    8/28/2025Price change$595,000-4.8%$288/sqft
    Source: Stellar MLS #A4657001 Report a problem
    7/28/2025Price change$625,000-3.8%$303/sqft
    Source: Stellar MLS #A4657001 Report a problem
    6/25/2025Listed for sale$650,000+4.8%$315/sqft
    Source: Stellar MLS #A4657001 Report a problem
    11/25/2024Sold$620,000-5.6%$300/sqft
    Source: Public Record Report a problem
    8/1/2024Listing removed$656,990$318/sqft
    Source: Neal Communities Report a problem
    7/27/2024Listed for sale$656,990$318/sqft
    Source: Neal Communities Report a problem

    Public tax history

    YearProperty taxesTax assessment
    2025$8,140 +364.9%$508,000 +242.6%
    2024$1,751 +10.3%$148,280 +10%
    2023$1,588 $134,800
    2022-- --
    Find assessor info on the county website

    Neighborhood: 34241

    Nearby schools

    GreatSchools rating
    Schools provided by the listing agent
    • Elementary: Lakeview Elementary
    • Middle: Sarasota Middle
    • High: Riverview High

    Source: Stellar MLS. This data may not be complete. We recommend contacting the local school district to confirm school assignments for this home.

    Get a cash offer in 3 minutes
    Find out how much your home could sell for in as little as 3 minutes with a no-obligation cash offer.
    Estimated market value
    $578,400
    Get a cash offer in 3 minutes
    Find out how much your home could sell for in as little as 3 minutes with a no-obligation cash offer.
    Estimated market value
    $578,400