Skip main navigation
Sold for $220,000
  • $220,000

    10177 Hawthorne Ridge Rd, Goodrich, MI 48438

    2beds
    2,134sqft
    Condominium
    Built in 1995
    -- sqft lot
    $235,300 Zestimate®
    $103/sqft
    $1,936 Estimated rent

    Home value

    $235,300

    $221,000 - $249,000

    $1,936/mo

    Zestimate® history
    Loading
    Loading...

    Owner options

    List your home for rent

    $1,936/mo

    Rent Zestimate®

    Find your next renter with Zillow Rental Manager. Plus, with online applications, you can quickly screen prospective tenants – for free.

    Learn more

    $1,936/mo

    Rent Zestimate®

    Refinance and save

    $1,779/mo

    Est. payment

    Refinancing to a lower rate could help reduce your monthly payments and save thousands over the life of the loan.

    See today's rates

    $1,779/mo

    Est. payment

    Explore your selling options

    Work with a Zillow partner agent

    Leverage their expertise and Zillow's premium Showcase listings to get your home seen by more buyers.

    Get started

    List with your own agent

    Get your home in front of millions of buyers by listing it on Zillow.

    Learn how to do it

    Sell it yourself

    Take full control of how buyers see your home on Zillow by listing For Sale by Owner (FSBO).

    List your home

    What's special

    Finished basementOpen floor planPrimary bedroom suiteCovered front porchWalk-in closetVaulted ceilingsGranite counters
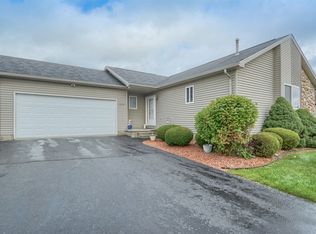
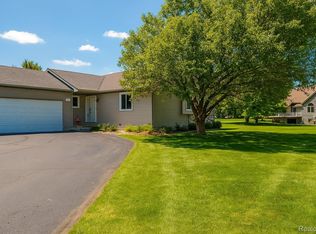
    Discover your maintenance-free sanctuary at 10177 Hawthorne Ridge Rd.! This immaculate 1995-built ranch condo offers 1,242 square feet of thoughtfully designed living space in the charming Village of Goodrich. Featuring two bedrooms and two full baths, this well-maintained home provides the perfect blend of comfort and convenience. This unique duplex-style unit connects to just one neighboring condo at the garage level, ensuring maximum privacy and quiet enjoyment. Recently updated, bathed in natural light, and move-in ready, every detail has been carefully considered. Interior highlights include vaulted ceilings, an open floor plan that flows seamlessly throughout, and a convenient first-floor laundry room. The modern kitchen comes complete with all stainless steel appliances, updated cabinetry and granite counters, while central air keeps you comfortable year-round. The primary bedroom suite serves as your own personal retreat, featuring a walk-in closet and private full bathroom. Bonus living space awaits in the finished basement – perfect for entertaining, relaxing, or converting into a third bedroom or home office to suit your lifestyle needs. Outdoor living is equally impressive with a 2 car attached garage, private deck for outdoor dining and relaxation, and a welcoming covered front porch that adds classic curb appeal. Prime location puts you minutes from major expressways, Oakland County amenities, downtown Goodrich's local charm, shopping centers, top-rated schools, and much more. This is more than a condo – it's your gateway to effortless living in one of the area's most desirable communities.

    Zillow last checked:

    Listing updated:

    Listed by:

    Stephan Brochu 810-397-5343,

    RE/MAX Platinum - Grand Blanc

    Bought with:

    Whitney Nouhan, 6501455226

    Wentworth Real Estate Group

    Source: Realcomp II,MLS#: 20251036474MLS Logo

    Facts & features

    Interior

    Bedrooms & bathrooms
    • Bedrooms: 2
    • Bathrooms: 2
    • Full bathrooms: 2
    Primary bedroom
    • Level: Entry
    • Area: 204
    • Dimensions: 17 X 12
    Bedroom
    • Level: Entry
    • Area: 100
    • Dimensions: 10 X 10
    Primary bathroom
    • Level: Entry
    • Area: 66
    • Dimensions: 11 X 6
    Other
    • Level: Entry
    • Area: 66
    • Dimensions: 11 X 6
    Dining room
    • Level: Entry
    • Area: 99
    • Dimensions: 11 X 9
    Family room
    • Level: Basement
    • Area: 640
    • Dimensions: 32 X 20
    Flex room
    • Level: Basement
    • Area: 216
    • Dimensions: 18 X 12
    Great room
    • Level: Entry
    • Area: 266
    • Dimensions: 19 X 14
    Kitchen
    • Level: Entry
    • Area: 80
    • Dimensions: 8 X 10
    Laundry
    • Level: Entry
    • Area: 40
    • Dimensions: 8 X 5
    Heating
    • Forced Air, Natural Gas
    Cooling
    • Ceiling Fans, Central Air
    Appliances
    • Included: Dishwasher, Disposal, Free Standing Electric Oven, Free Standing Electric Range, Free Standing Refrigerator, Humidifier, Microwave, Stainless Steel Appliances, Water Softener Owned
    • Laundry: Laundry Room
    Features
    • Entrance Foyer, High Speed Internet
    • Basement: Finished,Full,Interior Entry,Private
    • Has fireplace: No
    Interior area
    • Total interior livable area: 2,134 sqft
    • Finished area above ground: 1,284
    • Finished area below ground: 850

    Property

    Parking
    • Total spaces: 2
    • Parking features: Two Car Garage, Attached, Direct Access, Driveway, Electricityin Garage, Garage Faces Front, Garage Door Opener, Side Entrance
    • Attached garage spaces: 2
    Features
    • Levels: One
    • Stories: 1
    • Entry location: GroundLevelwSteps
    • Patio & porch: Covered, Deck, Porch
    • Exterior features: Grounds Maintenance, Lighting, Private Entrance
    • Pool features: None
    • Fencing: Fencingnot Allowed
    Lot
    • Features: Sprinklers
    Details
    • Parcel number: 0215651051
    • Special conditions: Short Sale No,Standard

    Construction

    Type & style
    • Home type: Condo
    • Architectural style: End Unit,Half Duplex,75,Ranch
    • Property subtype: Condominium
    Materials
    • Stone, Vinyl Siding
    • Foundation: Basement, Poured, Sump Pump
    • Roof: Asphalt
    Condition
    • New construction: No
    • Year built: 1995

    Utilities & green energy

    • Sewer: Public Sewer
    • Water: Well
    • Utilities for property: Cable Available, Underground Utilities

    Community & HOA

    Community
    • Security: Smoke Detectors
    • Subdivision: HAWTHORNE RIDGE CONDO
    HOA
    • Has HOA: Yes
    • Services included: Insurance, Maintenance Grounds, Maintenance Structure, Pest Control, Trash, Water
    • HOA fee: $230 monthly
    • HOA phone: 810-715-5310
    Location
    • Region: Goodrich

    Financial & listing details

    • Price per square foot: $103/sqft
    • Tax assessed value: $82,011
    • Annual tax amount: $4,572
    • Date on market: 9/15/2025
    • Cumulative days on market: 40 days
    • Listing agreement: Exclusive Right To Sell
    • Listing terms: Cash,Conventional,Va Loan
    • Exclusions: Exclusion(s) Do Not Exist

    Price history

    DateEventPrice
    11/10/2025Sold$220,000-4.3%$103/sqft
    Source: Realcomp II #20251036474 Report a problem
    10/25/2025Pending sale$229,900$108/sqft
    Source: Realcomp II #20251036474 Report a problem
    10/21/2025Price change$229,900-4.2%$108/sqft
    Source: Realcomp II #20251036474 Report a problem
    10/2/2025Price change$239,900-4%$112/sqft
    Source: Realcomp II #20251036474 Report a problem
    9/15/2025Listed for sale$249,900+70%$117/sqft
    Source: Realcomp II #20251036474 Report a problem
    2/6/2019Sold$147,000+79.3%$69/sqft
    Source: Public Record Report a problem
    12/18/2012Sold$82,000+173.3%$38/sqft
    Source: MiRealSource #20195903 Report a problem
    2/8/2001Sold$30,000$14/sqft
    Source: Public Record Report a problem

    Public tax history

    YearProperty taxesTax assessment
    2025$2,960 +4.4%$104,800 +0.9%
    2024$2,836 $103,900 +18.5%
    2023-- $87,700 +14.3%
    2022-- $76,700 +0.1%
    2021-- $76,600 +2.8%
    2020-- $74,500 +10.2%
    2019-- $67,600 +2.6%
    2018$540 -78%$65,900 +5.3%
    2017$2,451 +0.6%$62,600 +38.7%
    2016$2,436 $45,143 -18.7%
    2015$2,436 $55,500 +27.3%
    2012-- $43,600 -6.4%
    2011-- $46,600 -3.1%
    2010-- $48,100 -27.9%
    2008-- $66,700 -8.8%
    2006-- $73,100 -2%
    2005-- $74,600 +2.6%
    2004-- $72,700 -1.1%
    2003-- $73,500 +7.8%
    2002-- $68,200 +3.6%
    2001-- $65,800 +255.7%
    2000-- $18,500
    Find assessor info on the county website

    Neighborhood: 48438

    Nearby schools

    GreatSchools rating
    Get a cash offer in 3 minutes
    Find out how much your home could sell for in as little as 3 minutes with a no-obligation cash offer.
    Estimated market value
    $235,300
    Get a cash offer in 3 minutes
    Find out how much your home could sell for in as little as 3 minutes with a no-obligation cash offer.
    Estimated market value
    $235,300