Skip main navigation
Sold for $2,550,000
  • $2,550,000

    10177 Rancho Montecito Drive, Parker, CO 80138

    6beds
    8,372sqft
    Single Family Residence
    Built in 2009
    3.24 Acres Lot
    $2,519,500 Zestimate®
    $305/sqft
    $6,662 Estimated rent

    Home value

    $2,519,500

    $2.39M - $2.65M

    $6,662/mo

    Zestimate® history
    Loading
    Loading...

    Owner options

    List your home for rent

    $6,662/mo

    Rent Zestimate®

    Find your next renter with Zillow Rental Manager. Plus, with online applications, you can quickly screen prospective tenants – for free.

    Learn more

    $6,662/mo

    Rent Zestimate®

    Refinance and save

    $12,448/mo

    Est. payment

    Refinancing to a lower rate could help reduce your monthly payments and save thousands over the life of the loan.

    See today's rates

    $12,448/mo

    Est. payment

    Explore your selling options

    Work with a Zillow partner agent

    Leverage their expertise and Zillow's premium Showcase listings to get your home seen by more buyers.

    Get started

    List with your own agent

    Get your home in front of millions of buyers by listing it on Zillow.

    Learn how to do it

    Sell it yourself

    Take full control of how buyers see your home on Zillow by listing For Sale by Owner (FSBO).

    List your home

    What's special

    Full workshop spaceHot tubUnobstructed panoramic mountain viewsImpressive mountain viewWalkout deckPrimary suiteLower patio areas
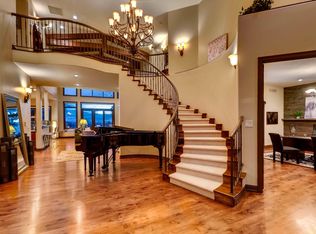
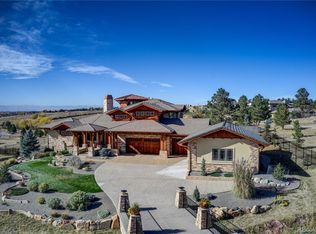
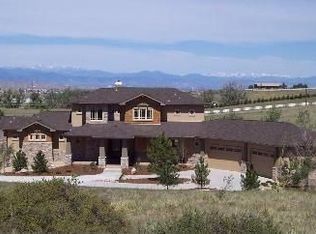
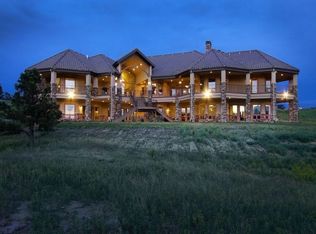
    Perched above the valley to the west & set on over 3 acres, this executive home is unlike any other on the market. The unobstructed PANORAMIC MOUNTAIN VIEWS from almost every room will take your breath away. This home is a true work of art...your eyes will quickly be drawn to the dramatic arch w/a metal standing seam roof. Upon entering you see the soaring arch running from the entry through the great room and framing the impressive mountain view & refinished Rosewood floors. Just off the great room, you will find a well-appointed gourmet kitchen w/4 seat island & sunny breakfast nook. The unbeatable primary suite features its own sitting room w/ fireplace, coffee/wine bar & walkout deck. Relaxing primary bathroom w/ a ceiling mount faucet soaking tub, steam shower, large walk-in closet & second laundry area. Heading down the floating staircase to the lower level you will find an oversized family/entertainment room w/ 10ft+ ceilings & floor-to-ceiling sliders leading out to the hot tub & lower patio areas. Over 3,500sq ft of thoughtfully designed exterior living space allows exceptional outdoor entertaining while overlooking the open and rolling hills. The secondary heated garage offers room to keep toys for any hobby including RV/boat/camper parking bay & full workshop space. Rancho Montecito is a development of 11 custom homes set on 80 acres, including 40 acres of open space with trails. Just 10 minutes away from downtown Parker, yet feels worlds away.

    Zillow last checked:

    Listing updated:

    Listed by:

    Jason Dembeck 303-910-9511 jdembeck@4saleindenver.com,

    Elevated Property Advisors,

    Samantha Myers 720-467-9640,

    Elevated Property Advisors

    Bought with:

    Scott Franks, 100071760

    LIV Sotheby's International Realty

    Source: REcolorado as distributed by MLS GRID,MLS#: 8346918MLS Logo

    Facts & features

    Interior

    Bedrooms & bathrooms
    • Bedrooms: 6
    • Bathrooms: 7
    • Full bathrooms: 3
    • 3/4 bathrooms: 2
    • 1/2 bathrooms: 2
    • Main level bathrooms: 3
    • Main level bedrooms: 2
    Primary bedroom
    • Level: Upper
    Bedroom
    • Level: Upper
    Bedroom
    • Level: Upper
    Bedroom
    • Description: Currently Set Up As An Office
    • Level: Main
    Bedroom
    • Level: Main
    Bedroom
    • Level: Basement
    Primary bathroom
    • Level: Upper
    Bathroom
    • Level: Upper
    Bathroom
    • Level: Upper
    Bathroom
    • Level: Main
    Bathroom
    • Level: Main
    Bathroom
    • Level: Main
    Bathroom
    • Level: Basement
    Heating
    • Forced Air
    Cooling
    • Central Air
    Appliances
    • Included: Bar Fridge, Dishwasher, Disposal, Dryer, Microwave, Range, Range Hood, Refrigerator, Washer
    • Laundry: In Unit
    Features
    • Built-in Features, Ceiling Fan(s), Central Vacuum, Eat-in Kitchen, Five Piece Bath, Granite Counters, High Ceilings, Kitchen Island, Open Floorplan, Pantry, Primary Suite, Vaulted Ceiling(s), Walk-In Closet(s), Wet Bar
    • Flooring: Carpet, Tile, Wood
    • Basement: Finished,Full,Walk-Out Access
    • Number of fireplaces: 3
    • Fireplace features: Gas, Great Room, Master Bedroom, Recreation Room
    • Common walls with other units/homes: No Common Walls
    Interior area
    • Total structure area: 8,372
    • Total interior livable area: 8,372 sqft
    • Finished area above ground: 5,319
    • Finished area below ground: 1,316

    Property

    Parking
    • Total spaces: 5
    • Parking features: Circular Driveway, Dry Walled, Exterior Access Door, Floor Coating, Heated Garage, Oversized Door, RV Garage, Storage
    • Attached garage spaces: 4
    • Has uncovered spaces: Yes
    • Details: RV Spaces: 1
    Features
    • Levels: Two
    • Stories: 2
    • Entry location: Ground
    • Patio & porch: Covered, Deck, Patio
    • Exterior features: Balcony, Fire Pit, Gas Valve, Lighting, Private Yard
    • Has spa: Yes
    • Spa features: Spa/Hot Tub
    • Fencing: None
    • Has view: Yes
    • View description: Mountain(s)
    Lot
    • Size: 3.24 Acres
    Details
    • Parcel number: R0438779
    • Zoning: LRR
    • Special conditions: Standard

    Construction

    Type & style
    • Home type: SingleFamily
    • Architectural style: Mountain Contemporary
    • Property subtype: Single Family Residence
    Materials
    • Frame, Stone
    • Foundation: Slab
    • Roof: Metal
    Condition
    • Year built: 2009

    Utilities & green energy

    • Electric: 220 Volts, 220 Volts in Garage
    • Utilities for property: Cable Available, Electricity Connected, Natural Gas Connected, Phone Connected

    Community & neighborhood

    Location
    • Region: Parker
    • Subdivision: Rancho Montecito

    HOA & financial

    HOA
    • Has HOA: Yes
    • HOA fee: $350 quarterly
    • Amenities included: Trail(s)
    • Services included: Maintenance Grounds, Snow Removal, Trash
    • Association name: M&M Management
    • Association phone: 866-811-5864

    Other

    Other facts
    • Listing terms: 1031 Exchange,Cash,Conventional,Jumbo
    • Ownership: Individual
    • Road surface type: Paved

    Price history

    DateEventPrice
    3/20/2025Sold$2,550,000$305/sqft
    Source: REcolorado as distributed by MLS GRID #8346918 Report a problem
    3/13/2025Pending sale$2,550,000$305/sqft
    Source: REcolorado as distributed by MLS GRID #8346918 Report a problem
    3/6/2025Listed for sale$2,550,000+32.5%$305/sqft
    Source: REcolorado as distributed by MLS GRID #8346918 Report a problem
    7/19/2018Sold$1,925,000-1.3%$230/sqft
    Source: Public Record Report a problem
    6/6/2018Pending sale$1,950,000$233/sqft
    Source: Your Castle Real Estate Inc #7183768 Report a problem
    5/24/2018Listed for sale$1,950,000+541.4%$233/sqft
    Source: Your Castle Real Estate Inc #7183768 Report a problem
    4/20/2007Sold$304,000+19.6%$36/sqft
    Source: Public Record Report a problem
    7/8/2005Sold$254,277$30/sqft
    Source: Public Record Report a problem

    Public tax history

    YearProperty taxesTax assessment
    2025$13,363 -1.1%$156,280 -4.6%
    2024$13,511 +36.8%$163,780 -1%
    2023$9,880 -4%$165,370 +35%
    2022$10,288 $122,490 -2.8%
    2021-- $126,020 +8%
    2020$9,571 +35.2%$116,690
    2019$7,079 0%$116,690 +38.1%
    2018$7,080 +8%$84,500
    2017$6,553 -9.6%$84,500 -7.6%
    2016$7,246 +95%$91,490
    2015$3,715 -59.5%$91,490 -9.3%
    2014$9,162 $100,850
    2013-- $100,850 -17.1%
    2012-- $121,660
    2011-- $121,660 +95%
    2010-- $62,380 +177.1%
    2009$2,040 $22,510 -61.2%
    2008-- $58,000 +20.6%
    2006$4,098 +21.4%$48,100 +27.9%
    2004$3,375 +48467.2%$37,610 +46912.5%
    2003$7 $80

    Find assessor info on the county website

    Neighborhood: 80138

    Nearby schools

    GreatSchools rating
    Schools provided by the listing agent
    • Elementary: Pioneer
    • Middle: Cimarron
    • High: Legend
    • District: Douglas RE-1

    Source: REcolorado as distributed by MLS GRID. This data may not be complete. We recommend contacting the local school district to confirm school assignments for this home.

    Get a cash offer in 3 minutes
    Find out how much your home could sell for in as little as 3 minutes with a no-obligation cash offer.
    Estimated market value
    $2,519,500
    Get a cash offer in 3 minutes
    Find out how much your home could sell for in as little as 3 minutes with a no-obligation cash offer.
    Estimated market value
    $2,519,500