End of the road location for this beautiful horse property! Grass...trees...views... . 30 x 40 horse barn offers four stalls, tack room, feed storage, chicken coup. Private well w/storage tank for windmill. Pressurized supply to the home. Home is a quality built Schult new roof..30 yr architectural singles on house and garage...steel on AZ room. family room just off kitchen makes a great office area ideal for working from home..or for student study area. Kitchen is a cook's dream w/raised island/bar /room for stools, open shelves on each end. Lower cabinets offer roll out shelves., east facing window for early morning sun. Formal dining area is spacious enough for large table and hutch. Both guest bedrooms are on the south end of home w/master being on the opposite end. Master takes king sized furnishings..en suite bath offers dual sinks, jetted soaking tub, step in shower and plenty of linen storage. Utility room opens into12 x 24 AZ room. AZ room has evap cooling..screened for year around enjoyment. Wrap around deck on three sides leads to oasis like yard..dog kennels and on the barn area. Raised garden bed close to two storage sheds. Extra deep detached 2 car garage. Borders San Pedro River Riparian area.. for miles of hiking/horse back riding. On the migratory bird path for hours of bird watching. Fenced yard to secure pets and children. Fenced and cross fenced. Established native grass pastures w/flood irrigation when needed..About 20 minutes to Sierra Vista, Ft Huachuca and Bisbee. Dark skies for star gazing...but close to schools, medical facilities.
For sale
$382,000
10177 S X7 RANCH Road, Hereford, AZ 85615
3beds
1,795sqft
Manufactured Home
Built in 2005
3.99 Acres Lot
$-- Zestimate®
$213/sqft
$-- HOA
What's special
- 84 days |
- 377 |
- 15 |
Zillow last checked:
Listing updated:
Listed by:
Alvin Livingston 520-559-4556,
Hereford Realty,
Jackie Collins 520-266-1371,
Hereford Realty
Source: ARMLS,MLS#: 7022855
Facts & features
Interior
Bedrooms & bathrooms
- Bedrooms: 3
- Bathrooms: 2
- Full bathrooms: 2
Other
- Description: Evap cooler
- Level: First
- Area: 288
- Dimensions: 24.00 x 12.00
Heating
- Forced Air, Propane
Cooling
- Central Air
Appliances
- Included: Dryer, Washer, Refrigerator, Dishwasher, Gas Range
- Laundry: Inside
Features
- Double Vanity, Breakfast Bar, No Interior Steps, Vaulted Ceiling(s), Pantry, Full Bth Master Bdrm, Separate Shwr & Tub
- Flooring: Carpet, Laminate
- Windows: Low Emissivity Windows
- Has basement: No
- Number of fireplaces: 1
- Fireplace features: Wood Burning Stove
Interior area
- Total structure area: 1,795
- Total interior livable area: 1,795 sqft
Property
Parking
- Total spaces: 4
- Parking features: Detached Garage, Extended Length Garage
- Garage spaces: 2
- Uncovered spaces: 2
Features
- Stories: 1
- Spa features: None, Bath
- Fencing: Perimeter,Front Yard,Back Yard,Wire
- Has view: Yes
- View description: River, Mountain(s)
- Has water view: Yes
- Water view: River
Lot
- Size: 3.99 Acres
- Features: Rural, East/West Exposure, North/South Exposure, Borders Preserve/Public Land, Grass Front, Grass Back
Details
- Additional structures: Shed(s), Barn(s)
- Parcel number: 10450016
- Horses can be raised: Yes
- Horse amenities: See Remarks, Barn, Corral(s), Stall, Tack Room
Construction
Type & style
- Home type: MobileManufactured
- Architectural style: Ranch
- Property subtype: Manufactured Home
Materials
- Wood Siding, Wood Frame
- Foundation: Pillar/Post/Pier
- Roof: Composition,See Remarks,Metal
Condition
- Year built: 2005
Details
- Builder name: Schult
Utilities & green energy
- Water: Private Well, Onsite Well
- Utilities for property: Natural Gas Not Available, Propane
Community & HOA
HOA
- Has HOA: No
- Services included: No Fees
Location
- Region: Hereford
Financial & listing details
- Price per square foot: $213/sqft
- Tax assessed value: $106,161
- Annual tax amount: $1,225
- Date on market: 5/9/2026
- Cumulative days on market: 82 days
- Listing terms: Cash,Conventional,FHA,USDA Loan,VA Loan
- Ownership: Fee Simple
- Road surface type: Dirt, Unimproved
- Body type: Double Wide
Estimated market value
Not available
Estimated sales range
Not available
Not available
Price history
| Date | Event | Price |
|---|---|---|
| 5/9/2026 | Listed for sale | $382,000$213/sqft |
Source:  ARMLS #7022855 Report a problem ARMLS #7022855 Report a problem | ||
Public tax history
| Year | Property taxes | Tax assessment |
|---|---|---|
| 2026 | $1,225 +1.7% | $10,616 -0.2% |
| 2025 | $1,205 -38% | $10,636 +1.1% |
| 2024 | $1,943 +7.6% | $10,520 |
| 2023 | $1,806 -5.7% | -- |
| 2022 | $1,916 -1.6% | -- |
| 2021 | $1,946 -0.4% | -- |
| 2020 | $1,955 -1.7% | -- |
| 2019 | $1,988 +47.2% | -- |
| 2018 | $1,350 +3.2% | -- |
| 2017 | $1,309 | -- |
| 2016 | -- | -- |
| 2015 | -- | -- |
| 2014 | -- | -- |
| 2013 | -- | -- |
| 2012 | -- | -- |
| 2011 | -- | -- |
| 2010 | -- | -- |
| 2009 | -- | -- |
Find assessor info on the county website
Monthly payment
Climate risks
Neighborhood: 85615
Nearby schools
GreatSchools rating
- 5/10Palominas Elementary SchoolGrades: PK-8Distance: 0.6 mi
Schools provided by the listing agent
- Elementary: Coronado Elementary School
- Middle: Coronado Elementary School
- High: Buena High School
- District: Palominas Elementary School District 49
Source: ARMLS. This data may not be complete. We recommend contacting the local school district to confirm school assignments for this home.
- $299,100-- bd-- ba2k sqft10161 S X7 Ranch Rd, Hereford, AZ 85615Off Market
- $280,900-- bd-- ba2.4k sqft10085 S X7 Ranch Rd, Hereford, AZ 85615Off Market
- $29,9005.52 AcresE Chaco Ln #D, Hereford, AZ 85615Sold
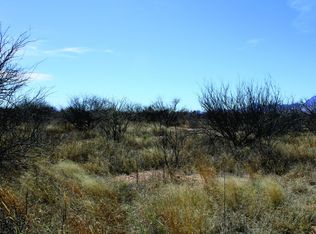
- $304,6002 bd2 ba1.2k sqft10555 E Chaco Ln, Hereford, AZ 85615Off Market
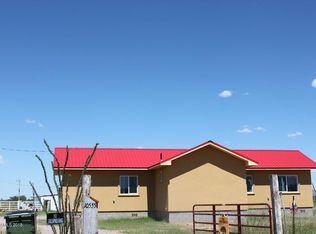
- $199,000-- bd-- ba2.3k sqft10045 S X7 Ranch Rd, Hereford, AZ 85615Off Market
- $359,700-- bd-- ba2k sqft10635 E Highway 92, Hereford, AZ 85615Off Market
- $29,9005.521 AcresE Chaco Ln #0, Hereford, AZ 85615Sold
- $250,0004 bd2 ba1.7k sqft10074 S X7 Ranch Rd, Hereford, AZ 85615Sold
A local agent can set up tours, give advice and negotiate with sellers.
Similar homes
- $374,0004 bd3 ba2.4k sqft10655 E HIGHWAY 92 --, Hereford, AZ 85615For Sale
 MLS ID #7049396, Samuel W Franko, Keller Williams Southern AZ. ARMLS
 - $236,0003 bd2 ba1.6k sqft9647 E JOY Avenue, Hereford, AZ 85615For Sale
 MLS ID #7058267, Jackie Collins, Hereford Realty. ARMLS
 - $380,0003 bd2 ba1.7k sqft8955 S Kings Ranch Rd, Hereford, AZ 85615For Sale By Owner
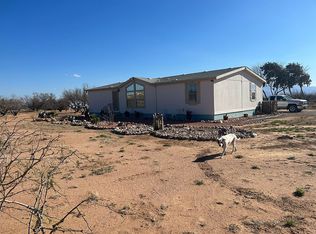
- $282,0003 bd2 ba1.6k sqft9041 E MOON SHADOW Trail, Hereford, AZ 85615For Sale
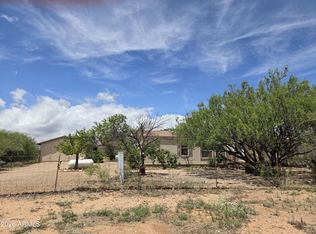 MLS ID #7025473, Jennifer L McGraw, Long Realty Company. ARMLS
 - $309,3003 bd2 ba1.5k sqft6229 S NATOMA Trail, Hereford, AZ 85615For SaleMLS ID #6959342, Alvin Livingston, Hereford Realty. ARMLS
- $425,0003 bd2 ba1.7k sqft7072 S RIDLING Drive, Hereford, AZ 85615For SaleMLS ID #6917473, Sheila Cooper, Keller Williams Southern AZ. ARMLS
- $315,0003 bd2 ba2k sqft5780 S Mescalero Road, Hereford, AZ 85615For SaleMLS ID #6949915, Michael Valentine, Tierra Antigua Realty, LLC. ARMLS
- $304,0002 bd1 ba1.3k sqft10550 E HIGHWAY 92 Highway, Hereford, AZ 85615For SaleMLS ID #6905838, Jackie Collins, Hereford Realty. ARMLS
- $269,0003 bd2 ba1.6k sqft10193 E Windtalker Road, Hereford, AZ 85615For SaleMLS ID #7055664, Benny Gutierrez, Tierra Antigua Realty. ARMLS
- $197,0004 bd2 ba1.9k sqft7197 S PINTEK Lane, Hereford, AZ 85615For SaleMLS ID #6969937, Jackie Collins, Hereford Realty. ARMLS
- $299,9993 bd2 ba1.5k sqft8169 E Larson Road, Hereford, AZ 85615For SaleMLS ID #7055804, Ann Jones, Real Broker. ARMLS
- $545,0002 bd2 ba2.4k sqft8961 S YELL Lane, Hereford, AZ 85615For SaleMLS ID #7019665, Sheila Cooper, Keller Williams Southern AZ. ARMLS
- $299,9001 bd1 ba1.2k sqft10847 S Kings Ranch Road, Hereford, AZ 85615For SaleMLS ID #7028534, Jackie Collins, Hereford Realty. ARMLS
- $489,0003 bd2 ba2.1k sqft9354 S DEER RIDGE Trail, Hereford, AZ 85615For SaleMLS ID #7013061, DeeAnna Penna, Tierra Antigua Realty, LLC. ARMLS
- $289,0003 bd2 ba1.7k sqft7150 S Garden Valley Dr, Hereford, AZ 85615For Sale
 MLS ID #22617897, Michael D Rhodes, Realty Executives Arizona Territory. MLS of Southern Arizona
 - $323,0003 bd2 ba1.3k sqft7923 E BLOOMFIELD Road, Hereford, AZ 85615For SaleMLS ID #7049756, Robert Maloney, Tierra Antigua Realty, LLC. ARMLS
- $359,5004 bd2 ba2k sqft3598 E ASTRO Street, Hereford, AZ 85615For SaleMLS ID #6938510, Ginger Snyder, Keller Williams Southern AZ. ARMLS
- $249,9002 bd1 ba1.2k sqft11017 E CALLE GAVILAN --, Hereford, AZ 85615For SaleMLS ID #6970096, Iwona Snyder, Sierra Vista Realty, Inc. ARMLS
- $450,0003 bd2 ba1.7k sqft5446 S CAVALRY Lane, Sierra Vista, AZ 85650For SaleMLS ID #7045512, Stephanie Nickell, Tierra Antigua Realty, LLC. ARMLS
- $250,0004 bd2 ba1.9k sqft5460 E MULBERRY Lane, Hereford, AZ 85615For SaleMLS ID #6947767, Michelle Hagele, Long Realty Company. ARMLS
