Skip main navigation
Sold for $823,000
  • Listing Provided by: Jason Mitchell Real Estate CA
    Bought with: List Home Pro
    $823,000

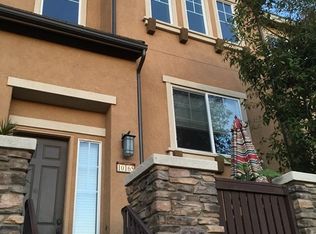
    10177 Star Magnolia Ln, Santee, CA 92071

    4beds
    1,977sqft
    Single Family Residence
    Built in 2010
    1,320 Square Feet Lot
    $836,900 Zestimate®
    $416/sqft
    $4,558 Estimated rent

    Home value

    $836,900

    $795,000 - $879,000

    $4,558/mo

    Zestimate® history
    Loading
    Loading...

    Owner options

    List your home for rent

    $4,558/mo

    Rent Zestimate®

    Find your next renter with Zillow Rental Manager. Plus, with online applications, you can quickly screen prospective tenants – for free.

    Learn more

    $4,558/mo

    Rent Zestimate®

    Refinance and save

    $5,320/mo

    Est. payment

    Refinancing to a lower rate could help reduce your monthly payments and save thousands over the life of the loan.

    See today's rates

    $5,320/mo

    Est. payment

    Explore your selling options

    Work with a Zillow partner agent

    Leverage their expertise and Zillow's premium Showcase listings to get your home seen by more buyers.

    Get started

    List with your own agent

    Get your home in front of millions of buyers by listing it on Zillow.

    Learn how to do it

    Sell it yourself

    Take full control of how buyers see your home on Zillow by listing For Sale by Owner (FSBO).

    List your home

    What's special

    Guest suiteEnsuite bathroomLarge walk-in closetOutdoor patio spaceBalcony accessMedia roomSpacious coat closet
    WELCOME to RIVERWALK - a highly desirable neighborhood in the heart of Santee! This 1,977 square-foot floor plan is in high demand and the only one like it currently available. This stunning, well-maintained home includes 4 bedrooms, 4 full bathrooms, a modern and open floor plan on the main level - including a spacious living room, dining area, breakfast nook with balcony access, and kitchen featuring granite countertops and stainless-steel appliances (refrigerator, microwave, gas stove, and dishwasher). In addition to this main floor living area, there is a spacious bedroom with large closet and full bathroom directly across the hall. The Master Suite on the first floor is expansive and can be multipurpose - good for multi-generational living or ideal as a media room, office, playroom, fitness room, or guest suite with direct access to the laundry room and a 2.5 car garage (perfect to fit your vehicles and plenty of storage). Upstairs has 2 additional master bedrooms, each with its own ensuite bathroom and bathtub. The second Master Suite has two closets, one is a large walk-in closet, and the second is in the master bathroom along with a double vanity. Additional features include outdoor patio space - perfect to BBQ, ample cabinet space, a spacious coat closet with deep storage under the stairs, an intercom system throughout all three floors & front door, and ROOFTOP SOLAR that is paid in full. This beautiful home is move in ready and located within a mile of several beautiful parks, hiking trails, schools, shopping, and a wide variety of restaurants.

    Zillow last checked:

    Listing updated:

    Listing Provided by:

    Andre Hobbs DRE #01485241 ashobbs@hotmail.com,

    Jason Mitchell Real Estate CA

    Bought with:

    Eric Jesperson, DRE #01197608

    List Home Pro

    Source: CRMLS,MLS#: PTP2400436MLS LogoOriginating MLS: California Regional MLS (North San Diego County & Pacific Southwest AORs)

    Facts & features

    Interior

    Bedrooms & bathrooms
    • Bedrooms: 4
    • Bathrooms: 4
    • Full bathrooms: 4
    • Main level bathrooms: 1
    Bathroom
    • Features: Bathroom Exhaust Fan, Bathtub, Separate Shower
    Heating
    • Central, Forced Air
    Cooling
    • Central Air
    Appliances
    • Included: Dishwasher, Disposal, Gas Oven, Gas Range, Microwave, Refrigerator, Water Heater
    • Laundry: Laundry Room
    Features
    • Recessed Lighting
    • Flooring: Laminate
    • Windows: Double Pane Windows
    • Has fireplace: No
    • Fireplace features: None
    • Common walls with other units/homes: 2+ Common Walls
    Interior area
    • Total interior livable area: 1,977 sqft

    Property

    Parking
    • Total spaces: 2
    • Parking features: Garage
    • Attached garage spaces: 2
    Features
    • Levels: Three Or More
    • Stories: 3
    • Entry location: 1
    • Patio & porch: Front Porch
    • Pool features: Community, In Ground, Association
    • Has spa: Yes
    • Spa features: In Ground
    • Fencing: Good Condition
    • Has view: Yes
    • View description: Mountain(s)
    Lot
    • Size: 1,320 sqft
    • Features: Lawn, Landscaped, Planned Unit Development
    Details
    • Parcel number: 3817425800
    • Zoning: R-1:SINGLE FAM-RES
    • Special conditions: Standard

    Construction

    Type & style
    • Home type: SingleFamily
    • Architectural style: Contemporary,Traditional
    • Property subtype: Single Family Residence
    • Attached to another structure: Yes
    Materials
    • Drywall, Stucco
    • Foundation: Concrete Perimeter
    • Roof: Tile
    Condition
    • Turnkey
    • New construction: Yes
    • Year built: 2010

    Utilities & green energy

    • Electric: Standard
    • Water: Public
    • Utilities for property: Cable Available, Electricity Available, See Remarks

    Community & neighborhood

    Security
    • Security features: Carbon Monoxide Detector(s), Smoke Detector(s)
    Community
    • Community features: Curbs, Street Lights, Sidewalks, Pool
    Location
    • Region: Santee

    HOA & financial

    HOA
    • Has HOA: Yes
    • HOA fee: $130 monthly
    • Amenities included: Playground, Pool, Spa/Hot Tub
    • Association name: RIVERWALK HOA
    • Association phone: 619-229-0044

    Other

    Other facts
    • Listing terms: Cash,Conventional,FHA,VA Loan
    • Road surface type: Paved

    Price history

    DateEventPrice
    3/1/2024Sold$823,000-0.7%$416/sqft
    Source: CRMLS #PTP2400436 Report a problem
    2/1/2024Pending sale$828,900$419/sqft
    Source: CRMLS #PTP2400436 Report a problem
    1/26/2024Listed for sale$828,900+76.4%$419/sqft
    Source: CRMLS #PTP2400436 Report a problem
    4/7/2014Sold$470,000-3.1%$238/sqft
    Source: Public Record Report a problem
    2/6/2014Listed for sale$485,000+23.1%$245/sqft
    Source: RE/MAX HOMETOWN REALTORS #140006649 Report a problem
    7/30/2010Sold$394,000$199/sqft
    Source: Public Record Report a problem

    Public tax history

    YearProperty taxesTax assessment
    2025$9,917 +46.8%$839,459 +48.6%
    2024$6,755 +3.2%$564,849 +2%
    2023$6,547 +0.7%$553,775 +2%
    2022$6,499 +1.4%$542,917 +2%
    2021$6,409 +1.3%$532,272 +1%
    2020$6,329 +6.2%$526,815 +2%
    2019$5,961 -0.3%$516,487 +2%
    2018$5,979 -23.1%$506,361 +2%
    2017$7,775 +35.9%$496,433 +2%
    2016$5,720 +1.4%$486,700 +1.5%
    2015$5,642 +36.3%$479,390 +36.6%
    2014$4,141 $351,000
    2013-- $351,000
    2012-- $351,000 -10.9%
    2011-- $393,900 +314.6%
    2010-- $95,000
    2009-- $95,000 -53.5%
    2008-- $204,153

    Find assessor info on the county website

    Neighborhood: 92071

    Nearby schools

    GreatSchools rating
    Get a cash offer in 3 minutes
    Find out how much your home could sell for in as little as 3 minutes with a no-obligation cash offer.
    Estimated market value
    $836,900
    Get a cash offer in 3 minutes
    Find out how much your home could sell for in as little as 3 minutes with a no-obligation cash offer.
    Estimated market value
    $836,900