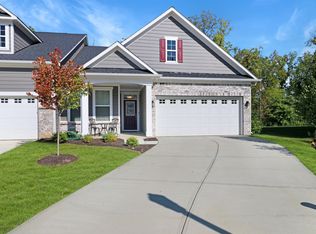
Welcome to 10178 Bolcom Ct, a beautifully maintained 2-bedroom, 2-bathroom attached villa in the desirable Millers Walk community. Built in 2021, this home offers modern finishes, an open floor plan, and effortless single-level living-perfect for those seeking both comfort and convenience. Key Features: Spacious Living Area: The open-concept living room boasts luxury vinyl plank flooring and abundant natural light, creating a warm and inviting space. Stylish Kitchen: Equipped with a gas cooktop, stainless steel appliances, ample cabinetry, and an eat-in breakfast area, this kitchen is perfect for cooking and entertaining. Primary Suite Retreat: The generous primary bedroom features plush carpeting, a large closet, and a private en-suite bathroom for added comfort. Private Outdoor Space: Enjoy a fully fenced backyard, ideal for relaxing, gardening, or entertaining guests. Attached Garage: A 1-car garage provides additional storage and parking convenience. Fantastic Location: Close to parks, shopping, dining, and top-rated Noblesville Schools-everything you need is just minutes away! Move-in ready & priced to sell! Don't miss out on this wonderful opportunity to own a home in one of Noblesville's most sought-after neighborhoods. Schedule your showing today!
Sold
$364,900
10178 Bolcom Ct, Noblesville, IN 46060
2beds
1,533sqft
Residential, Single Family Residence
Built in 2021
7,840 Square Feet Lot
$376,700 Zestimate®
$238/sqft
$2,434 Estimated rent
Home value
$376,700
$354,000 - $399,000
$2,434/mo
Zestimate® history
Owner options
List your home for rent
$2,434/mo
Rent Zestimate®
Find your next renter with Zillow Rental Manager. Plus, with online applications, you can quickly screen prospective tenants – for free.
$2,434/mo
Rent Zestimate®
Refinance and save
$2,156/mo
Est. payment
Refinancing to a lower rate could help reduce your monthly payments and save thousands over the life of the loan.
$2,156/mo
Est. payment
Explore your selling options
Work with a Zillow partner agent
Leverage their expertise and Zillow's premium Showcase listings to get your home seen by more buyers.
Get startedList with your own agent
Get your home in front of millions of buyers by listing it on Zillow.
Learn how to do itSell it yourself
Take full control of how buyers see your home on Zillow by listing For Sale by Owner (FSBO).
List your homeWhat's special
Stylish kitchenPrimary suite retreatEat-in breakfast areaAbundant natural lightPrivate outdoor spacePrivate en-suite bathroomPlush carpeting
Zillow last checked:
Listing updated:
Listed by:
Lora Reynolds 317-496-6291,
Epique Inc
Bought with:
Shari Vickery
F.C. Tucker Company
Source: MIBOR as distributed by MLS GRID,MLS#: 22022996
Facts & features
Interior
Bedrooms & bathrooms
- Bedrooms: 2
- Bathrooms: 2
- Full bathrooms: 2
- Main level bathrooms: 2
- Main level bedrooms: 2
Primary bedroom
- Features: Carpet
- Level: Main
- Area: 210 Square Feet
- Dimensions: 15x14
Bedroom 2
- Features: Carpet
- Level: Main
- Area: 110 Square Feet
- Dimensions: 11x10
Kitchen
- Features: Vinyl Plank
- Level: Main
- Area: 165 Square Feet
- Dimensions: 15x11
Living room
- Features: Vinyl Plank
- Level: Main
- Area: 288 Square Feet
- Dimensions: 18x16
Heating
- High Efficiency (90%+ AFUE )
Cooling
- High Efficiency (SEER 16 +)
Appliances
- Included: Gas Cooktop, Dishwasher, Refrigerator
Features
- Attic Access, Double Vanity, Kitchen Island, Entrance Foyer, Eat-in Kitchen, Wired for Data, Pantry, Smart Thermostat, Walk-In Closet(s)
- Windows: Windows Vinyl
- Has basement: No
- Attic: Access Only
Interior area
- Total structure area: 1,533
- Total interior livable area: 1,533 sqft
Property
Parking
- Total spaces: 2
- Parking features: Attached
- Attached garage spaces: 2
- Details: Garage Parking Other(Finished Garage, Garage Door Opener, Keyless Entry)
Features
- Levels: One
- Stories: 1
- Patio & porch: Patio
- Exterior features: Smart Lock(s)
- Fencing: Fenced,Chain Link,Fence Complete,Fence Full Rear
Lot
- Size: 7,840 Square Feet
- Features: Sidewalks
Details
- Parcel number: 291105010017000013
- Other equipment: Heat Sensor
- Horse amenities: None
Construction
Type & style
- Home type: SingleFamily
- Architectural style: Craftsman,Cape Cod
- Property subtype: Residential, Single Family Residence
Materials
- Vinyl With Stone
- Foundation: Concrete Perimeter, Slab
Condition
- New construction: No
- Year built: 2021
Details
- Builder name: Beazer Homes
Utilities & green energy
- Water: Municipal/City
- Utilities for property: Sewer Connected, Water Connected
Community & HOA
Community
- Features: Low Maintenance Lifestyle
- Subdivision: Millers Walk
HOA
- Has HOA: Yes
- Amenities included: Insurance, Landscaping, Maintenance, Maintenance Grounds, Pond Year Round, Snow Removal, Management
- Services included: Association Builder Controls, Sewer, Entrance Common, Insurance, Lawncare, Maintenance Grounds, Maintenance, Management, Snow Removal
- HOA fee: $340 quarterly
- HOA phone: 317-262-4989
Location
- Region: Noblesville
Financial & listing details
- Price per square foot: $238/sqft
- Tax assessed value: $332,300
- Annual tax amount: $3,710
- Date on market: 2/21/2025
- Cumulative days on market: 16 days
Price history
| Date | Event | Price |
|---|---|---|
| 3/31/2025 | Sold | $364,900$238/sqft |
Source:  MIBOR as distributed by MLS GRID #22022996 Report a problem MIBOR as distributed by MLS GRID #22022996 Report a problem | ||
| 2/28/2025 | Pending sale | $364,900$238/sqft |
Source: MIBOR as distributed by MLS GRID #22022996 Report a problem | ||
| 2/21/2025 | Listed for sale | $364,900-2.8%$238/sqft |
Source: MIBOR as distributed by MLS GRID #22022996 Report a problem | ||
| 2/16/2025 | Listing removed | $375,500$245/sqft |
Source: MIBOR as distributed by MLS GRID #22020863 Report a problem | ||
| 2/10/2025 | Listed for sale | $375,500$245/sqft |
Source: MIBOR as distributed by MLS GRID #22020863 Report a problem | ||
Public tax history
| Year | Property taxes | Tax assessment |
|---|---|---|
| 2025 | $3,664 -0.3% | $332,300 +11.6% |
| 2024 | $3,675 +971.9% | $297,700 |
| 2023 | $343 +1960.6% | $297,700 +396.2% |
| 2022 | $17 -0.6% | $60,000 +9900% |
| 2021 | $17 | $600 |
| 2020 | -- | $600 |
Find assessor info on the county website
Neighborhood: 46060
Nearby homes
- $352,5002 bd2 ba1.7k sqft10180 Bolcom Ct, Noblesville, IN 46060Sold
- $360,0002 bd2 ba1.6k sqft10162 Bolcom Ct, Noblesville, IN 46060Off Market
- $391,9003 bd3 ba2.1k sqft10199 Bolcom Ct, Noblesville, IN 46060Off Market
- $358,9002 bd2 ba1.6k sqft10160 Bolcom Ct, Noblesville, IN 46060Off Market
- $384,6003 bd3 ba2k sqft10197 Bolcom Ct, Noblesville, IN 46060Off Market
- $389,0003 bd3 ba1.9k sqft10144 Bolcom Ct, Noblesville, IN 46060Off Market
- $388,7003 bd2 ba2.1k sqft10181 Bolcom Ct, Noblesville, IN 46060Off Market
- $380,7003 bd3 ba1.9k sqft10142 Bolcom Ct, Noblesville, IN 46060Off Market
Nearby schools
GreatSchools rating
- 7/10Stony Creek Elementary SchoolGrades: PK-5Distance: 1.1 mi
- 8/10Noblesville Middle SchoolGrades: 6-8Distance: 1.5 mi
- 10/10Noblesville High SchoolGrades: 9-12Distance: 1.1 mi
Get a cash offer in 3 minutes
Find out how much your home could sell for in as little as 3 minutes with a no-obligation cash offer.
Estimated market value
$376,700
Get a cash offer in 3 minutes
Find out how much your home could sell for in as little as 3 minutes with a no-obligation cash offer.
Estimated market value
$376,700
- Indiana
- Hamilton County
- Noblesville
- 46060
- 10178 Bolcom Ct
Nearby cities
Nearby neighborhoods
Nearby zip codes
Other Noblesville Topics
