Beautiful Keithville Home~Open Floor plan~Total Remodel~Designer colors~Fresh paint inside and out~Wide plank wood floors~New modern fixtures~Beautiful main Bedroom with private bath and huge walk in closet~Dual sinks~Separate Stall tile shower~Whirlpool Tub with tile surround~Spacious Den with cozy brick fireplace~Nice guest bedrooms with walk in closets~Nice covered patio~Large oak tree studded back yard~Oversized Gate for easy Trailer access to back yard~Two car garage with nice extra space. House is like new without the high price!! Show and sell!!
Sold
Price Unknown
10178 English Oaks Dr, Keithville, LA 71047
3beds
1,456sqft
Single Family Residence
Built in 2010
6,534 Square Feet Lot
$244,100 Zestimate®
$--/sqft
$1,698 Estimated rent
Home value
$244,100
$217,000 - $273,000
$1,698/mo
Zestimate® history
Owner options
List your home for rent
$1,698/mo
Rent Zestimate®
Find your next renter with Zillow Rental Manager. Plus, with online applications, you can quickly screen prospective tenants – for free.
$1,698/mo
Rent Zestimate®
Refinance and save
Refinancing to a lower rate could help reduce your monthly payments and save thousands over the life of the loan.
Explore your selling options
Work with a Zillow partner agent
Leverage their expertise and Zillow's premium Showcase listings to get your home seen by more buyers.
Get startedList with your own agent
Get your home in front of millions of buyers by listing it on Zillow.
Learn how to do itSell it yourself
Take full control of how buyers see your home on Zillow by listing For Sale by Owner (FSBO).
List your homeWhat's special
Open floor planSeparate stall tile showerDesigner colorsNice covered patioTotal remodelDual sinksWide plank wood floors
Zillow last checked:
Listing updated:
Listed by:
Brett Kerley 0720829 318-231-2000,
Berkshire Hathaway HomeServices Ally Real Estate 318-231-2000
Bought with:
Jennifer Gibson
Imperial Realty Group
Source: NTREIS,MLS#: 20856520
Facts & features
Interior
Bedrooms & bathrooms
- Bedrooms: 3
- Bathrooms: 2
- Full bathrooms: 2
Primary bedroom
- Level: First
- Dimensions: 14 x 15
Heating
- Central
Cooling
- Central Air
Appliances
- Included: Dishwasher, Electric Cooktop, Electric Range, Disposal, Microwave
Features
- Dry Bar, Decorative/Designer Lighting Fixtures, Double Vanity, Eat-in Kitchen, Granite Counters, Open Floorplan, Pantry, Walk-In Closet(s)
- Has basement: No
- Number of fireplaces: 1
- Fireplace features: Gas Starter, Masonry, Wood Burning
Interior area
- Total interior livable area: 1,456 sqft
Property
Parking
- Total spaces: 2
- Parking features: Garage Faces Front, Garage, Garage Door Opener, Lighted
- Attached garage spaces: 2
Features
- Levels: One
- Stories: 1
- Patio & porch: Covered
- Pool features: None
Lot
- Size: 6,534 Square Feet
Details
- Parcel number: Woolworth Oaks Lot 12 Unit 2
Construction
Type & style
- Home type: SingleFamily
- Architectural style: Detached
- Property subtype: Single Family Residence
Condition
- Year built: 2010
Utilities & green energy
- Utilities for property: Municipal Utilities, Water Available
Community & HOA
Community
- Subdivision: Woolworth Oaks
HOA
- Has HOA: No
Location
- Region: Keithville
Financial & listing details
- Tax assessed value: $192,880
- Annual tax amount: $3,161
- Date on market: 2/28/2025
- Cumulative days on market: 29 days
Price history
| Date | Event | Price |
|---|---|---|
| 4/25/2025 | Sold | -- |
Source: NTREIS #20856520 Report a problem | ||
| 3/29/2025 | Pending sale | $239,900$165/sqft |
Source: NTREIS #20856520 Report a problem | ||
| 2/28/2025 | Listed for sale | $239,900$165/sqft |
Source: NTREIS #20856520 Report a problem | ||
| 11/18/2024 | Sold | -- |
Source: Public Record Report a problem | ||
| 4/25/2017 | Sold | -- |
Source: Public Record Report a problem | ||
| 12/6/2016 | Sold | -- |
Source: Public Record Report a problem | ||
| 8/20/2016 | Listed for sale | -- |
Source: Auction.com Report a problem | ||
| 9/29/2010 | Sold | -- |
Source: Public Record Report a problem | ||
Public tax history
| Year | Property taxes | Tax assessment |
|---|---|---|
| 2025 | $3,161 +59.1% | $19,288 |
| 2024 | $1,987 +9.6% | $19,288 +7.4% |
| 2023 | $1,813 | $17,961 |
| 2022 | $1,813 +0.1% | $17,961 |
| 2021 | $1,810 0% | $17,961 |
| 2020 | $1,811 +5% | $17,961 +2.4% |
| 2019 | $1,725 +9.2% | $17,534 |
| 2018 | $1,580 | $17,534 |
| 2017 | $1,580 +0.2% | $17,534 |
| 2015 | $1,577 +2.2% | $17,534 +2.1% |
| 2014 | $1,542 | $17,170 +4.6% |
| 2013 | $1,542 | $16,420 |
| 2012 | -- | $16,420 -0.3% |
| 2011 | -- | $16,470 |
Find assessor info on the county website
Neighborhood: 71047
Nearby homes
- $249,1003 bd2 ba1.5k sqft10174 English Oaks, Keithville, LA 71047Off Market
- $242,3004 bd2 ba1.6k sqft10182 English Oaks Dr, Keithville, LA 71047Off Market
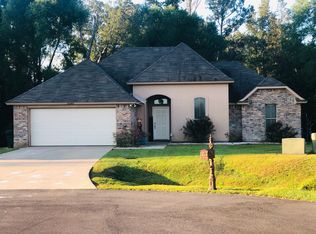
- $263,9003 bd2 ba1.6k sqft10170 English Oaks Dr, Keithville, LA 71047Off Market
- $256,3003 bd2 ba1.5k sqft10179 English Oaks Dr, Keithville, LA 71047Off Market

- $--3 bd2 ba1.8k sqft10180 Woolworth Rd, Keithville, LA 71047Sold
- $201,760-- sqft10162 English Oaks Dr, Keithville, LA 71047Off Market
- $5,050-- bd-- ba-- sqftWoolworth, Keithville, LA 71047Off Market
- $260,0003 bd2 ba1.6k sqft10175 English Oaks, Keithville, LA 71047Off Market
Nearby schools
GreatSchools rating
- 6/10Walnut Hill Elementary/Middle SchoolGrades: PK-8Distance: 1.8 mi
- 6/10Huntington High SchoolGrades: 9-12Distance: 6.4 mi
Schools provided by the listing agent
- District: Caddo PSB
Source: NTREIS. This data may not be complete. We recommend contacting the local school district to confirm school assignments for this home.
Sell for more on Zillow
Get a Zillow Showcase℠ listing at no additional cost and you could sell for .
$244,100
2% more
+$4,882
With Zillow Showcase(estimated)
$248,982
- Louisiana
- Caddo Parish
- Keithville
- 71047
- 10178 English Oaks Dr
Nearby cities
Nearby zip codes
Other Keithville Topics
