Motivated Seller!! Just reduced to under appraisal value on This Berkshire Model In the ENCLAVE Subdivision of Lakeside Landing offers 3 bedrooms AND an office or den, 2 bathrooms (one with a Murphy bed), Split floor plan, SPACIOUS Living space, and a HUGE Lanai to Entertain family and friends. Very Spacious home but with the Comfortability you'll enjoy. Born in July of 2018, this Amazing home will not disappoint!! I can go on and on about this amazing home, but please click on the virtual tour to preview all of the amazing aspects of this home. In addition to all of the amazing features of this home, the community is also Equally AMAZING. Lakeside Landing is a gated community for families to enjoy!! Take a moment after work or school to enjoy LAKE MIONA - its Natural Spring fed lake! Or take a quick drive to enjoy the nightly music from 5-9pm at the world-renowned "The Villages, Community" and you are also in luck because...its just minutes away is Shopping, Restaurants, Medical facilities and so much more.
Sold for $400,000
$400,000
10178 JULIA ISLES AVENUE, OXFORD, FL 34484
3beds
2,352sqft
Single Family Residence
Built in 2018
0.3 Acres Lot
$411,800 Zestimate®
$170/sqft
$2,648 Estimated rent
Home value
$411,800
$391,000 - $437,000
$2,648/mo
Zestimate® history
Owner options
List your home for rent
$2,648/mo
Rent Zestimate®
Find your next renter with Zillow Rental Manager. Plus, with online applications, you can quickly screen prospective tenants – for free.
$2,648/mo
Rent Zestimate®
Refinance and save
$2,810/mo
Est. payment
Refinancing to a lower rate could help reduce your monthly payments and save thousands over the life of the loan.
$2,810/mo
Est. payment
Explore your selling options
Work with a Zillow partner agent
Leverage their expertise and Zillow's premium Showcase listings to get your home seen by more buyers.
Get startedList with your own agent
Get your home in front of millions of buyers by listing it on Zillow.
Learn how to do itSell it yourself
Take full control of how buyers see your home on Zillow by listing For Sale by Owner (FSBO).
List your homeWhat's special
Murphy bedSplit floor planHuge lanaiSpacious living space
Zillow last checked:
Listing updated:
Listed by:
Kathi Flaherty 352-512-1080,
TROPIC SHORES REALTY 352-503-4780
Bought with:
Dave Monty, 3457470
SALLY LOVE REAL ESTATE
Source: Stellar MLS,MLS#: OM660665 Originating MLS: Ocala - Marion
Originating MLS: Ocala - Marion
Facts & features
Interior
Bedrooms & bathrooms
- Bedrooms: 3
- Bathrooms: 2
- Full bathrooms: 2
Rooms
- Room types: Den/Library/Office, Florida Room, Utility Room
Primary bedroom
- Features: Walk-In Closet(s)
- Level: First
- Dimensions: 17.6x14
Bedroom 2
- Features: Other, Built-in Closet
- Level: First
- Dimensions: 13x14
Bedroom 3
- Features: Ceiling Fan(s), Built-in Closet
- Level: First
- Dimensions: 12x14
Balcony porch lanai
- Features: Ceiling Fan(s)
- Level: First
- Dimensions: 12x30
Den
- Level: First
- Dimensions: 12x14
Dining room
- Features: Breakfast Bar
- Level: First
- Dimensions: 13x14
Kitchen
- Features: Granite Counters
- Level: First
- Dimensions: 10x12
Laundry
- Features: Built-In Shelving, Built-In Shower Bench
- Level: First
- Dimensions: 6x12
Living room
- Level: First
- Dimensions: 18x21
Heating
- Electric, Heat Pump
Cooling
- Central Air
Appliances
- Included: Dishwasher, Disposal, Dryer, Electric Water Heater, Microwave, Range, Refrigerator, Washer
- Laundry: Inside, Laundry Room
Features
- Cathedral Ceiling(s), Ceiling Fan(s), High Ceilings, Living Room/Dining Room Combo, Primary Bedroom Main Floor, Open Floorplan, Solid Wood Cabinets, Split Bedroom, Thermostat, Walk-In Closet(s)
- Flooring: Ceramic Tile, Luxury Vinyl
- Doors: Sliding Doors
- Has fireplace: No
Interior area
- Total structure area: 3,253
- Total interior livable area: 2,352 sqft
Property
Parking
- Total spaces: 2
- Parking features: Driveway, Garage Door Opener, Ground Level, Off Street
- Attached garage spaces: 2
- Has uncovered spaces: Yes
Features
- Levels: One
- Stories: 1
- Exterior features: Irrigation System, Sprinkler Metered
- Waterfront features: Lake
Lot
- Size: 0.3 Acres
Details
- Parcel number: D20G100
- Zoning: X
- Special conditions: None
Construction
Type & style
- Home type: SingleFamily
- Property subtype: Single Family Residence
Materials
- Block, Concrete
- Foundation: Slab
- Roof: Shingle
Condition
- Completed
- New construction: No
- Year built: 2018
Utilities & green energy
- Sewer: Public Sewer
- Water: Canal/Lake For Irrigation, Public
- Utilities for property: BB/HS Internet Available, Cable Available, Electricity Connected, Public, Sewer Connected, Water Connected
Community & HOA
Community
- Features: Fishing, Lake, Water Access, Buyer Approval Required, Clubhouse, Community Mailbox, Deed Restrictions, Fitness Center, Gated Community - No Guard, Playground, Pool, Sidewalks, Wheelchair Access
- Pet fee: $0 monthly
- Subdivision: LAKESIDE LANDING
HOA
- Has HOA: Yes
- Amenities included: Clubhouse, Fitness Center, Gated, Playground, Pool
- Services included: Community Pool, Maintenance Grounds, Pest Control, Recreational Facilities, Sewer, Trash
- HOA fee: $265 monthly
- HOA name: The Enclave at LL Association/Lori Hines
- Second HOA name: Lakeside landing master assn.
- Second HOA phone: 239-775-2230
Location
- Region: Oxford
Financial & listing details
- Price per square foot: $170/sqft
- Tax assessed value: $368,740
- Annual tax amount: $4,120
- Date on market: 7/7/2023
- Cumulative days on market: 385 days
- Listing terms: Cash,Conventional,FHA,USDA Loan,VA Loan
- Ownership: Fee Simple
- Total actual rent: 0
- Electric utility on property: Yes
- Road surface type: Asphalt, Paved
Price history
| Date | Event | Price |
|---|---|---|
| 10/24/2023 | Sold | $400,000-8.2%$170/sqft |
Source:  Stellar MLS #OM660665 Report a problem Stellar MLS #OM660665 Report a problem | ||
| 9/12/2023 | Pending sale | $435,500$185/sqft |
Source: Stellar MLS #OM660665 Report a problem | ||
| 8/25/2023 | Price change | $435,500-3.7%$185/sqft |
Source: Stellar MLS #OM660665 Report a problem | ||
| 7/25/2023 | Price change | $452,000-2.8%$192/sqft |
Source: Stellar MLS #OM660665 Report a problem | ||
| 7/7/2023 | Listed for sale | $465,000+2.9%$198/sqft |
Source: Stellar MLS #OM660665 Report a problem | ||
| 6/21/2023 | Listing removed | -- |
Source: Stellar MLS #O6047914 Report a problem | ||
| 3/28/2023 | Price change | $452,000-2.8%$192/sqft |
Source: Stellar MLS #O6047914 Report a problem | ||
| 3/8/2023 | Price change | $465,000-2.1%$198/sqft |
Source: Stellar MLS #O6047914 Report a problem | ||
| 1/10/2023 | Price change | $475,000-4.8%$202/sqft |
Source: Stellar MLS #O6047914 Report a problem | ||
| 8/24/2022 | Price change | $499,000-5.3%$212/sqft |
Source: Stellar MLS #O6047914 Report a problem | ||
| 8/5/2022 | Listed for sale | $527,000+59.2%$224/sqft |
Source: Stellar MLS #O6047914 Report a problem | ||
| 3/5/2018 | Sold | $331,000$141/sqft |
Source: Public Record Report a problem | ||
Public tax history
| Year | Property taxes | Tax assessment |
|---|---|---|
| 2025 | $5,063 -3.6% | $368,740 -2.9% |
| 2024 | $5,253 +10.7% | $379,630 +15.7% |
| 2023 | $4,745 +15.1% | $328,100 +10% |
| 2022 | $4,121 -1.9% | $298,280 +8.3% |
| 2021 | $4,200 -7.3% | $275,440 -3.4% |
| 2020 | $4,531 | $285,270 +2.6% |
| 2019 | $4,531 +0.4% | $277,910 +405.3% |
| 2018 | $4,514 | $55,000 |
Find assessor info on the county website
Neighborhood: 34484
Nearby homes
- $303,300-- bd-- ba2.3k sqft10127 County Road 114c, Oxford, FL 34484Off Market
- $284,000-- bd-- ba1.7k sqft5018 Harbour Dr, Oxford, FL 34484Off Market
- $288,7003 bd2 ba1.7k sqft5020 Harbour Dr, Oxford, FL 34484Off Market
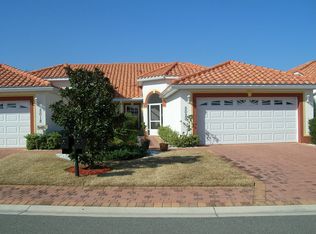
- $420,000-- bd-- ba1.8k sqft10170 Julia Isles Ave, Oxford, FL 34484Off Market
- $284,200-- bd-- ba1.7k sqft5016 Harbour Dr, Oxford, FL 34484Off Market
- $275,300-- bd-- ba1.7k sqft5022 Harbour Dr, Oxford, FL 34484Off Market
- $572,100-- bd-- ba2.2k sqft10185 Julia Isles Ave, Oxford, FL 34484Off Market
- $357,8003 bd2 ba1.9k sqft10173 Julia Isles Ave, Oxford, FL 34484Off Market
Nearby schools
GreatSchools rating
- 8/10Wildwood Elementary SchoolGrades: PK-5Distance: 3.5 mi
- 3/10Wildwood Middle/ High SchoolGrades: 6-12Distance: 3.4 mi
Schools provided by the listing agent
- Elementary: Wildwood Elementary
- Middle: Wildwood Middle
- High: Wildwood High
Source: Stellar MLS. This data may not be complete. We recommend contacting the local school district to confirm school assignments for this home.
Get a cash offer in 3 minutes
Find out how much your home could sell for in as little as 3 minutes with a no-obligation cash offer.
Estimated market value
$411,800
Get a cash offer in 3 minutes
Find out how much your home could sell for in as little as 3 minutes with a no-obligation cash offer.
Estimated market value
$411,800
- Florida
- Sumter County
- Oxford
- 34484
- 10178 JULIA ISLES AVENUE
Nearby cities
Nearby zip codes
Other Oxford Topics
