Welcome to your dream home in Reunion! This two-story, 6-bedroom, 4-bathroom residence is a haven of comfort and modern
living. The spacious entryway sets the tone for the light, bright, and airy atmosphere that fills every corner. Step into the newly
finished basement, featuring plush new carpeting, recreation room, a full bath, and a versatile room perfect for a workout space or guest bedroom. The entire interior boasts fresh paint, providing a pristine canvas for your personal touch. The chef's delight kitchen
showcases brand-new appliances, including a stove, microwave, refrigerator, and dishwasher. With ample counter space,
storage, and newer lighting throughout, it's both functional and aesthetically pleasing. Entertain friends and family in your
fantastic outdoor space, complete with a firepit and a flat backyard. Imagine summer evenings spent gathered around the fire,
creating memories that will last a lifetime. With tall ceilings creating a sense of openness, this well-maintained home is move-in
ready. Don't miss the chance to make it yours. Schedule a viewing today and step into a future filled with comfort, luxury, and the
joy of homeownership!
Sold for $630,000
$630,000
10178 Pagosa Street, Commerce City, CO 80022
6beds
3,848sqft
Single Family Residence
Built in 2010
8,245 Square Feet Lot
$631,200 Zestimate®
$164/sqft
$3,777 Estimated rent
Home value
$631,200
$600,000 - $663,000
$3,777/mo
Zestimate® history
Owner options
List your home for rent
$3,777/mo
Rent Zestimate®
Find your next renter with Zillow Rental Manager. Plus, with online applications, you can quickly screen prospective tenants – for free.
$3,777/mo
Rent Zestimate®
Refinance and save
$3,805/mo
Est. payment
Refinancing to a lower rate could help reduce your monthly payments and save thousands over the life of the loan.
$3,805/mo
Est. payment
Explore your selling options
Work with a Zillow partner agent
Leverage their expertise and Zillow's premium Showcase listings to get your home seen by more buyers.
Get startedList with your own agent
Get your home in front of millions of buyers by listing it on Zillow.
Learn how to do itSell it yourself
Take full control of how buyers see your home on Zillow by listing For Sale by Owner (FSBO).
List your homeWhat's special
Tall ceilingsSpacious entrywayFantastic outdoor spaceFresh paintRecreation roomFlat backyardNewer lighting throughout
Zillow last checked:
Listing updated:
Listed by:
Craig O'Rourke 303-223-3831 craig@theadvocateteam.com,
Realty One Group View,
Tracey Witte 720-955-8582,
Realty One Group View
Bought with:
Erica Paquin, 100092256
Atlas Real Estate Group
Source: REcolorado as distributed by MLS GRID,MLS#: 5687655
Facts & features
Interior
Bedrooms & bathrooms
- Bedrooms: 6
- Bathrooms: 4
- Full bathrooms: 3
- 1/2 bathrooms: 1
- Main level bathrooms: 1
- Main level bedrooms: 1
Primary bedroom
- Description: 2nd Floor Primary Bedroom
- Level: Upper
Bedroom
- Description: Bedroom
- Level: Upper
Bedroom
- Description: Bedroom
- Level: Upper
Bedroom
- Description: Bedroom
- Level: Upper
Bedroom
- Description: Bedroom Or Office On Main Floor
- Level: Main
Bedroom
- Description: Bedroom, Office Or Workout Room In Basement
- Level: Basement
Primary bathroom
- Description: Bathroom Off Primary Bedroom
- Level: Upper
Bathroom
- Description: Full Bathroom Off Hallway On 2nd Floor
- Level: Upper
Bathroom
- Description: 1/2 Bath Off Hallway On Main Floor
- Level: Main
Bathroom
- Description: Large New 3/4 Bathroom In Basement
- Level: Basement
Heating
- Forced Air, Natural Gas
Cooling
- Central Air
Appliances
- Included: Bar Fridge, Dishwasher, Microwave, Oven, Range, Range Hood, Refrigerator
Features
- Built-in Features, Ceiling Fan(s), Eat-in Kitchen, Five Piece Bath, High Ceilings, Laminate Counters, Walk-In Closet(s), Wet Bar
- Flooring: Carpet, Linoleum, Tile, Wood
- Basement: Crawl Space,Finished
- Number of fireplaces: 1
- Fireplace features: Gas Log, Great Room
- Common walls with other units/homes: No Common Walls
Interior area
- Total structure area: 3,848
- Total interior livable area: 3,848 sqft
- Finished area above ground: 2,693
- Finished area below ground: 1,100
Property
Parking
- Total spaces: 2
- Parking features: Concrete
- Attached garage spaces: 2
Features
- Levels: Two
- Stories: 2
- Entry location: Exterior Access
- Patio & porch: Patio
- Exterior features: Fire Pit
- Fencing: Full
Lot
- Size: 8,245 Square Feet
- Features: Landscaped, Level, Sprinklers In Front, Sprinklers In Rear
Details
- Parcel number: R0153708
- Special conditions: Standard
- Other equipment: Home Theater
Construction
Type & style
- Home type: SingleFamily
- Architectural style: Traditional
- Property subtype: Single Family Residence
Materials
- Frame, Wood Siding
- Foundation: Slab
- Roof: Concrete
Condition
- Year built: 2010
Details
- Builder name: Richmond American Homes
Utilities & green energy
- Electric: 110V
- Sewer: Public Sewer
- Water: Public
- Utilities for property: Cable Available, Electricity Connected, Natural Gas Connected, Phone Available
Community & HOA
Community
- Security: Security System, Video Doorbell
- Subdivision: Reunion
HOA
- Has HOA: Yes
- Amenities included: Clubhouse, Fitness Center, Playground, Pool, Trail(s)
- Services included: Recycling, Trash
- HOA fee: $110 quarterly
- HOA name: Reunion Metropolitan District
- HOA phone: 303-420-4433
Location
- Region: Commerce City
Financial & listing details
- Price per square foot: $164/sqft
- Tax assessed value: $671,000
- Annual tax amount: $6,434
- Date on market: 2/8/2024
- Listing terms: Cash,Conventional,FHA,VA Loan
- Exclusions: Washer/Dryer, Movie Projector And Screen In Basement, Basement Wall Decorations/Sports Memorabilia. Backyard Playset and Trampoline Are Negotiable.
- Ownership: Individual
- Electric utility on property: Yes
- Road surface type: Paved
Price history
| Date | Event | Price |
|---|---|---|
| 3/19/2024 | Sold | $630,000-1.5%$164/sqft |
Source:  REcolorado as distributed by MLS GRID #5687655 Report a problem REcolorado as distributed by MLS GRID #5687655 Report a problem | ||
| 2/19/2024 | Pending sale | $639,900$166/sqft |
Source: REcolorado as distributed by MLS GRID #5687655 Report a problem | ||
| 2/8/2024 | Listed for sale | $639,900+60%$166/sqft |
Source: REcolorado as distributed by MLS GRID #5687655 Report a problem | ||
| 9/10/2018 | Sold | $399,900$104/sqft |
Source: Public Record Report a problem | ||
| 7/18/2018 | Pending sale | $399,900$104/sqft |
Source: Keller Williams Advantage Realty #2788161 Report a problem | ||
| 7/11/2018 | Price change | $399,900-2.5%$104/sqft |
Source: Keller Williams Advantage Realty #2788161 Report a problem | ||
| 6/21/2018 | Listed for sale | $410,000+30.2%$107/sqft |
Source: Keller Williams Advantage Realty LLC #2788161 Report a problem | ||
| 9/15/2014 | Sold | $315,000-1.5%$82/sqft |
Source: Public Record Report a problem | ||
| 8/18/2014 | Pending sale | $319,900$83/sqft |
Source: RE/MAX MOMENTUM #2704715 Report a problem | ||
| 8/9/2014 | Listed for sale | $319,900+10.3%$83/sqft |
Source: RE/MAX MOMENTUM #2704715 Report a problem | ||
| 10/8/2013 | Sold | $290,000+0.3%$75/sqft |
Source: Public Record Report a problem | ||
| 8/17/2013 | Listed for sale | $289,000+23.4%$75/sqft |
Source: PorchLight Real Estate Group #1222075 Report a problem | ||
| 12/14/2010 | Sold | $234,200$61/sqft |
Source: Public Record Report a problem | ||
Public tax history
| Year | Property taxes | Tax assessment |
|---|---|---|
| 2025 | $8,574 +0.3% | $41,940 -5.1% |
| 2024 | $8,547 +32.8% | $44,180 |
| 2023 | $6,434 +2.2% | $44,180 +51.5% |
| 2022 | $6,296 | $29,170 -2.8% |
| 2021 | -- | $30,000 -2.9% |
| 2020 | $6,423 | $30,890 -0.2% |
| 2019 | $6,423 +3.3% | $30,950 +7.8% |
| 2018 | $6,218 | $28,720 |
| 2017 | $6,218 | $28,720 +16.7% |
| 2016 | -- | $24,600 |
| 2015 | $5,010 | $24,600 +15% |
| 2014 | -- | $21,390 |
| 2013 | -- | $21,390 -3.8% |
| 2012 | -- | $22,230 |
| 2011 | -- | $22,230 +42% |
| 2010 | -- | $15,660 |
| 2009 | -- | $15,660 +6.6% |
| 2008 | -- | $14,690 |
| 2007 | -- | $14,690 +54.1% |
| 2006 | -- | $9,530 +4.7% |
| 2005 | -- | $9,100 +451.5% |
| 2004 | -- | $1,650 |
Find assessor info on the county website
Neighborhood: 80022
Nearby homes
- $535,3003 bd1 ba2k sqft10188 Pagosa St, Commerce City, CO 80022Off Market
- $511,5004 bd3 ba2.5k sqft10198 Pagosa St, Commerce City, CO 80022Off Market
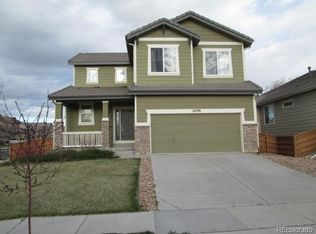
- $566,4003 bd3 ba3.6k sqft10183 Pagosa St, Commerce City, CO 80022Off Market
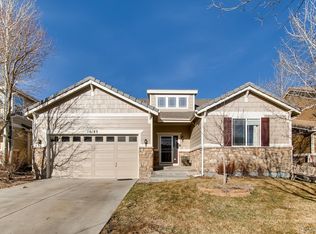
- $571,2005 bd3 ba3k sqft10193 Pagosa St, Commerce City, CO 80022Off Market

- $532,3003 bd2 ba2k sqft10168 Pagosa St, Commerce City, CO 80022Off Market
- $568,4005 bd3 ba3.8k sqft10185 Pitkin Way, Commerce City, CO 80022Off Market
- $524,0003 bd2 ba2k sqft10195 Pitkin Way, Commerce City, CO 80022Off Market
- $595,0003 bd3 ba3.8k sqft10173 Pagosa St, Commerce City, CO 80022Off Market
Nearby schools
GreatSchools rating
- 4/10Southlawn Elementary SchoolGrades: PK-5Distance: 0.6 mi
- 1/10Otho E Stuart Middle SchoolGrades: 6-8Distance: 0.6 mi
- 5/10Prairie View High SchoolGrades: 9-12Distance: 3.6 mi
Schools provided by the listing agent
- Elementary: Second Creek
- Middle: Otho Stuart
- High: Prairie View
- District: School District 27-J
Source: REcolorado as distributed by MLS GRID. This data may not be complete. We recommend contacting the local school district to confirm school assignments for this home.
Get a cash offer in 3 minutes
Find out how much your home could sell for in as little as 3 minutes with a no-obligation cash offer.
Estimated market value
$631,200
Get a cash offer in 3 minutes
Find out how much your home could sell for in as little as 3 minutes with a no-obligation cash offer.
Estimated market value
$631,200
- Colorado
- Adams County
- Commerce City
- 80022
- 10178 Pagosa Street
Nearby cities
Nearby zip codes
Other Commerce City Topics
