Skip main navigation
Sold for $484,900
  • $484,900

    10178 Sable Oaks Dr, Midland, GA 31820

    6beds
    3,333sqft
    Single Family Residence
    Built in 2017
    0.29 Acres Lot
    $484,900 Zestimate®
    $145/sqft
    $3,164 Estimated rent

    Home value

    $484,900

    $461,000 - $509,000

    $3,164/mo

    Zestimate® history
    Loading
    Loading...

    Owner options

    List your home for rent

    $3,164/mo

    Rent Zestimate®

    Find your next renter with Zillow Rental Manager. Plus, with online applications, you can quickly screen prospective tenants – for free.

    Learn more

    $3,164/mo

    Rent Zestimate®

    Refinance and save

    $2,992/mo

    Est. payment

    Refinancing to a lower rate could help reduce your monthly payments and save thousands over the life of the loan.

    See today's rates

    $2,992/mo

    Est. payment

    Explore your selling options

    Work with a Zillow partner agent

    Leverage their expertise and Zillow's premium Showcase listings to get your home seen by more buyers.

    Get started

    List with your own agent

    Get your home in front of millions of buyers by listing it on Zillow.

    Learn how to do it

    Sell it yourself

    Take full control of how buyers see your home on Zillow by listing For Sale by Owner (FSBO).

    List your home

    What's special

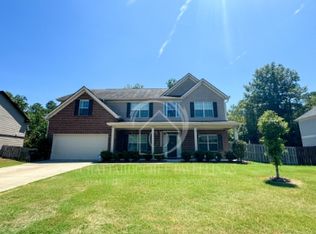
    MORE IN MIDLAND COUNTDOWN SIX bedrooms, FIVE points of entry, FOUR full baths, THREE-car garage, TWO stories, ONE magnificent home! Prepare for launch into this modern, like-new residence that will have you saying, “At last, a home our family will never outgrow!” Enter an impressive two-story foyer that seamlessly transitions into the office, dining room, or great room. The culinary center is fully incorporated into the open-concept plan & equipped w/ endless counter space for ease of meal preparation. Among recent updates: Island/Workstation equipped w/ seating, sink & outlets; Stainless Vent Hood against backdrop of marbled tile; Double oven range; & pristine Cabinetry. Main floor bedroom & full bath w/ dual entry are conveniently located just off the garage where a bonus laundry center makes the space an ideal in-law suite or guest quarters. Ascend the staircase to find a grand double door leading to expansive primary suite w/ sitting area, luxurious ensuite bath, & enviable walk-in closet system. Adjacent bedroom serves perfectly as nursery or private study. Jack & Jill bath connecting bedrooms 4 & 5, offers direct access from the respective rooms to individual vanities & shared wet room enclosed for privacy. One more bedroom & bath & upstairs laundry room complete the second story layout. Enjoy the outdoors on covered game day patio w/ built-in fireplace or in the privacy-fenced backyard with gated access on both sides. Service entrance through the garage offers yet another point of backyard access. For added tranquility, no human neighbors behind, only acres of oxygen-producing greenspace. As beautiful as it is functional as it is practical, this quality build has gutters, HVAC maintenance plan, new roof & new appropriately sized water heater, & wired outbuilding. Rare combination of six bedrooms, three bay garage & one of the most sought-after communities in the Columbus-Ft Benning area are all signs to take off like a rocket & schedule your showing today!

    Zillow last checked:

    Listing updated:

    Listed by:

    Merrie Albrecht 706-392-3986,

    Normand Real Estate, LLC

    Bought with:

    Lisa Raines, 339405

    Keller Williams Realty River Cities

    Source: CBORGA,MLS#: 231883MLS Logo

    Facts & features

    Interior

    Bedrooms & bathrooms
    • Bedrooms: 6
    • Bathrooms: 4
    • Full bathrooms: 4
    Rooms
    • Room types: Library, Dining Room
    Primary bathroom
    • Features: Double Vanity
    Dining room
    • Features: Separate
    Kitchen
    • Features: Kitchen Island, Pantry, View Family Room, Other-See Remarks
    Heating
    • Electric, Heat Pump
    Cooling
    • Ceiling Fan(s), Central Electric, Heat Pump
    Appliances
    • Included: Dishwasher, Disposal, Electric Range, Self Cleaning Oven, Other-See Remarks
    • Laundry: In Garage, Laundry Room, Upper Level, Other-See Remarks
    Features
    • Walk-In Closet(s), Double Vanity, Entrance Foyer, Tray Ceiling(s), Other-See Remarks
    • Flooring: Hardwood
    • Doors: Storm Door(s)
    • Attic: Attic Vent,Permanent Stairs
    • Number of fireplaces: 2
    • Fireplace features: Gas Starter, Family Room, Other-See Remarks
    Interior area
    • Total structure area: 3,333
    • Total interior livable area: 3,333 sqft

    Property

    Parking
    • Total spaces: 3
    • Parking features: Attached, 3-Garage, Other Capacity-See Remarks, Level Driveway
    • Attached garage spaces: 3
    • Has uncovered spaces: Yes
    Features
    • Levels: Two,Two Story Foyer
    • Entry location: Stepless
    • Patio & porch: Patio
    • Exterior features: Landscaping, Other-See Remarks
    • Fencing: Fenced
    Lot
    • Size: 0.29 Acres
    • Features: Level, Private Backyard
    Details
    • Additional structures: Outbuilding
    • Parcel number: 132 021 031
    • Special conditions: Other-See Remarks

    Construction

    Type & style
    • Home type: SingleFamily
    • Architectural style: Traditional
    • Property subtype: Single Family Residence
    Materials
    • Brick, Cement Siding
    • Foundation: Slab/No
    Condition
    • New construction: No
    • Year built: 2017

    Utilities & green energy

    • Sewer: Public Sewer
    • Water: Public
    • Utilities for property: Underground Utilities
    Green energy
    • Energy efficient items: Insulation, High Efficiency, Roof

    Community & HOA

    Community
    • Features: Cable TV, Street Lights
    • Security: Security
    • Subdivision: Sable Oaks
    HOA
    • Has HOA: Yes
    Location
    • Region: Midland

    Financial & listing details

    • Price per square foot: $145/sqft
    • Tax assessed value: $407,190
    • Date on market: 5/19/2026

    Price history

    DateEventPrice
    6/26/2026Sold$484,900+2.1%$145/sqft
    Source: CBORGA #231883 Report a problem
    5/19/2026Pending sale$474,900$142/sqft
    Source: CBORGA #231883 Report a problem
    5/19/2026Listed for sale$474,900+60.5%$142/sqft
    Source: GAMLS #10765225 Report a problem
    4/11/2019Listing removed$2,300$1/sqft
    Source: Rose Anne Erickson Realty, LLC Report a problem
    3/25/2019Listed for rent$2,300$1/sqft
    Source: Rose Anne Erickson Realty #171711 Report a problem
    6/1/2017Sold$295,957$89/sqft
    Source: Public Record Report a problem

    Public tax history

    YearProperty taxesTax assessment
    2025-- $162,876
    2024$5,402 -0.7%$162,876
    2023$5,442 +20.1%$162,876 +25.3%
    2022$4,531 +12.7%$130,008 +12.7%
    2021$4,021 0%$115,368
    2020$4,022 -0.4%$115,368
    2019$4,037 $115,368
    2018$4,037 $115,368 +543.5%
    2017$4,037 +535.9%$17,928 -0.4%
    2016$635 $18,000
    Find assessor info on the county website

    Neighborhood: 31820

    Nearby schools

    GreatSchools rating
    Get pre-qualified for a loan
    At Zillow Home Loans, we can pre-qualify you in as little as 5 minutes with no impact to your credit score.

    An equal housing lender. NMLS #10287.