Welcome to 10179 Brookhaven Ln in beautiful Brecksville! Thoughtfully designed in collaboration with Petros Homes, the current owner spared no expense upgrading materials, finishes, and high-end lighting throughout. Offering just under 4,000 sq ft of combined living space, including the finished walkout lower level, this home delivers luxury, comfort, and function. Exceptional curb appeal showcases contrasting stone and dark shake accents, bold vertical elevation, widened driveway, and professional landscaping w/ lighting. A covered front porch w/ cedar ceiling creates a warm welcome. Inside, an airy modern layout features hardwood floors and crown molding throughout the main level. The foyer opens to a dining room framed by floor-to-ceiling windows and a private home office w/ custom wainscoting and transom windows over French doors. The semi-professional kitchen offers solid cabinetry, expansive quartz countertops, custom backsplash, large pantry, and premium appliances. Just off the kitchen, a screened three-season room with cedar ceiling overlooks the stamped concrete patio w/ fire pit. The great room highlights a custom stone fireplace, vaulted ceiling, abundant natural light, and sound-deadening insulation between the great room and primary suite for enhanced privacy. The first-floor owner’s suite is a true retreat w/ tray ceiling, dual California walk-in closets, and a spa-like bath with heated floors. A fully tiled laundry room completes the main level. Upstairs features a versatile loft, two spacious bedrooms, and a full bath. The walkout lower level is ideal for entertaining with a speakeasy-style bar, media area, gathering space with patio access, fourth bedroom & full bath. Additional highlights include dual-zone HVAC, air exchanger, humidifier, upgraded insulation, heated and insulated extended garage, whole-home generator, phantom screens, and automatic privacy shades. Minutes from highway access, Brecksville revitalization, & award-winning schools.
Closed
$945,000
10179 Brookhaven Ln, Brecksville, OH 44141
4beds
3,739sqft
Single Family Residence
Built in 2022
8,123 Square Feet Lot
$963,600 Zestimate®
$253/sqft
$4,634 Estimated rent
Home value
$963,600
$896,000 - $1.04M
$4,634/mo
Zestimate® history
Owner options
List your home for rent
$4,634/mo
Rent Zestimate®
Find your next renter with Zillow Rental Manager. Plus, with online applications, you can quickly screen prospective tenants – for free.
$4,634/mo
Rent Zestimate®
Refinance and save
$5,697/mo
Est. payment
Refinancing to a lower rate could help reduce your monthly payments and save thousands over the life of the loan.
$5,697/mo
Est. payment
Explore your selling options
Work with a Zillow partner agent
Leverage their expertise and Zillow's premium Showcase listings to get your home seen by more buyers.
Get startedList with your own agent
Get your home in front of millions of buyers by listing it on Zillow.
Learn how to do itSell it yourself
Take full control of how buyers see your home on Zillow by listing For Sale by Owner (FSBO).
List your homeWhat's special
Exceptional curb appealExpansive quartz countertopsCustom backsplashAutomatic privacy shadesPremium appliancesWidened drivewayAiry modern layout
Zillow last checked:
Listing updated:
Listed by:
Mark E Vittardi 440-842-7010 topc21ohioagent@aol.com,
CENTURY 21 DePiero & Associates, Inc.,
Mark Monaco 216-965-2754,
CENTURY 21 DePiero & Associates, Inc.
Bought with:
Kim Crane, 2003008650
Howard Hanna
Source: MLS Now,MLS#: 5186822 Originating MLS: Akron Cleveland Association of REALTORS
Originating MLS: Akron Cleveland Association of REALTORSFacts & features
Interior
Bedrooms & bathrooms
- Bedrooms: 4
- Bathrooms: 4
- Full bathrooms: 3
- 1/2 bathrooms: 1
- Main level bathrooms: 2
- Main level bedrooms: 1
Primary bedroom
- Description: Flooring: Carpet
- Level: First
- Dimensions: 17 x 15
Bedroom
- Description: Flooring: Carpet
- Level: Second
- Dimensions: 13 x 12
Bedroom
- Description: Flooring: Luxury Vinyl Tile
- Level: Lower
- Dimensions: 14 x 14
Bedroom
- Description: Flooring: Carpet
- Level: Second
- Dimensions: 15 x 14
Den
- Description: Flooring: Hardwood
- Level: First
- Dimensions: 13 x 11
Dining room
- Description: Flooring: Hardwood
- Level: First
- Dimensions: 12 x 12
Great room
- Description: Flooring: Hardwood
- Level: First
- Dimensions: 18 x 17
Kitchen
- Description: Flooring: Hardwood
- Level: First
- Dimensions: 15 x 12
Loft
- Description: Flooring: Carpet
- Level: Second
- Dimensions: 15 x 10
Other
- Description: Flooring: Hardwood
- Level: First
- Dimensions: 13 x 10
Recreation
- Description: Flooring: Luxury Vinyl Tile
- Level: Lower
- Dimensions: 29 x 26
Heating
- Forced Air
Cooling
- Central Air
Appliances
- Included: Dryer, Dishwasher, Disposal, Microwave, Range, Refrigerator, Washer
Features
- Basement: Finished,Walk-Out Access
- Number of fireplaces: 1
Interior area
- Total structure area: 3,739
- Total interior livable area: 3,739 sqft
- Finished area above ground: 2,137
- Finished area below ground: 1,602
Property
Parking
- Total spaces: 2
- Parking features: Garage
- Garage spaces: 2
Features
- Levels: Two
- Stories: 2
Lot
- Size: 8,123 Square Feet
- Dimensions: 65 x 125
Details
- Parcel number: 60515064
- Special conditions: Standard
Construction
Type & style
- Home type: SingleFamily
- Architectural style: Cape Cod
- Property subtype: Single Family Residence
Materials
- Aluminum Siding, Vinyl Siding
- Roof: Asphalt,Shingle
Condition
- Year built: 2022
Details
- Builder name: Petros
Utilities & green energy
- Sewer: Public Sewer
- Water: Public
Community & HOA
Community
- Subdivision: Village Sub
HOA
- Has HOA: Yes
- Services included: Common Area Maintenance, Maintenance Grounds, Reserve Fund, Snow Removal
- HOA fee: $190 monthly
- HOA name: Village Of Brecksville
Location
- Region: Brecksville
Financial & listing details
- Price per square foot: $253/sqft
- Tax assessed value: $716,500
- Annual tax amount: $13,931
- Date on market: 2/13/2026
- Cumulative days on market: 3 days
- Listing terms: Cash,Conventional,FHA,VA Loan
Price history
| Date | Event | Price |
|---|---|---|
| 3/11/2026 | Sold | $945,000+2.2%$253/sqft |
Source:  MLS Now #5186822 Report a problem MLS Now #5186822 Report a problem | ||
| 2/15/2026 | Pending sale | $925,000$247/sqft |
Source: MLS Now #5186822 Report a problem | ||
| 2/13/2026 | Listed for sale | $925,000+31.9%$247/sqft |
Source: MLS Now #5186822 Report a problem | ||
| 12/7/2022 | Sold | $701,480$188/sqft |
Source: Public Record Report a problem | ||
Public tax history
| Year | Property taxes | Tax assessment |
|---|---|---|
| 2025 | $13,633 +0% | $250,780 |
| 2024 | $13,632 -13.4% | $250,780 +2.1% |
| 2023 | $15,750 +1039.6% | $245,530 +1033% |
| 2022 | $1,382 +0.9% | $21,670 |
| 2021 | $1,370 +13.8% | $21,670 +26.1% |
| 2020 | $1,203 | $17,190 |
Find assessor info on the county website
Neighborhood: 44141
Nearby homes
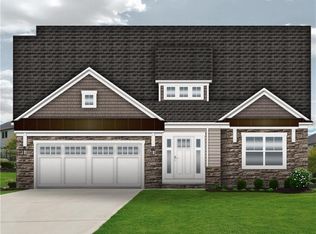
- $780,4003 bd2 ba2.8k sqft10173 Brookhaven Ln, Brecksville, OH 44141Off Market
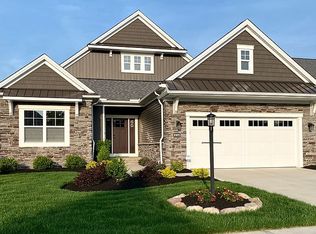
- $665,0004 bd3 ba3.3k sqft10185 Brookhaven Ln, Brecksville, OH 44141Off Market
- $616,3003 bd2 ba1.6k sqftThe Village Of Brecksville Lot 9, Brecksville, OH 44141Off Market
- $654,1054 bd3 ba1.5k sqft10167 Brookhaven Ln, Brecksville, OH 44141Sold
- $687,0002 bd2 ba1.9k sqft10191 Brookhaven Ln, Brecksville, OH 44141Off Market
- $537,9002 bd2 ba1.5k sqft10170 Village Ln, Brecksville, OH 44141Off Market
- $576,9002 bd2 ba1.6k sqft10164 Village Ln, Brecksville, OH 44141Off Market
- $618,7003 bd2 ba2k sqft10176 Village Ln, Brecksville, OH 44141Off Market
Nearby schools
GreatSchools rating
- 8/10Brecksville-Broadview Heights Elementary SchoolGrades: PK-5Distance: 2.6 mi
- 9/10Brecksville-Broadview Heights Middle SchoolGrades: 6-8Distance: 3.3 mi
- 9/10Brecksville-Broadview Heights High SchoolGrades: 9-12Distance: 3.2 mi
Schools provided by the listing agent
- District: Brecksville-Broadview - 1806
Source: MLS Now. This data may not be complete. We recommend contacting the local school district to confirm school assignments for this home.
Get a cash offer in 3 minutes
Find out how much your home could sell for in as little as 3 minutes with a no-obligation cash offer.
Estimated market value
$963,600
Get a cash offer in 3 minutes
Find out how much your home could sell for in as little as 3 minutes with a no-obligation cash offer.
Estimated market value
$963,600
- Ohio
- Cuyahoga County
- Brecksville
- 44141
- 10179 Brookhaven Ln
Nearby cities
Nearby zip codes
Other Brecksville Topics
