Skip main navigation
Sold for $680,000
  • $680,000

    10179 CROOKED CREEK DRIVE, VENICE, FL 34293

    3beds
    2,214sqft
    Single Family Residence
    Built in 2020
    7,492 Square Feet Lot
    $629,600 Zestimate®
    $307/sqft
    $4,331 Estimated rent

    Home value

    $629,600

    $579,000 - $686,000

    $4,331/mo

    Zestimate® history
    Loading
    Loading...

    Owner options

    List your home for rent

    $4,331/mo

    Rent Zestimate®

    Find your next renter with Zillow Rental Manager. Plus, with online applications, you can quickly screen prospective tenants – for free.

    Learn more

    $4,331/mo

    Rent Zestimate®

    Refinance and save

    $4,897/mo

    Est. payment

    Refinancing to a lower rate could help reduce your monthly payments and save thousands over the life of the loan.

    See today's rates

    $4,897/mo

    Est. payment

    Explore your selling options

    Work with a Zillow partner agent

    Leverage their expertise and Zillow's premium Showcase listings to get your home seen by more buyers.

    Get started

    List with your own agent

    Get your home in front of millions of buyers by listing it on Zillow.

    Learn how to do it

    Sell it yourself

    Take full control of how buyers see your home on Zillow by listing For Sale by Owner (FSBO).

    List your home

    What's special

    Saltwater pool and spaVersatile bonus roomHigh-end finishesPrivate ensuite bathOpen floor planSmart home technologyCustom cabinetry
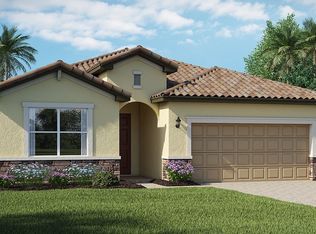
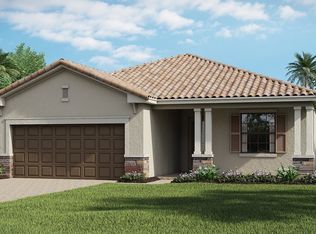
    Located within the highly sought after Sarasota National community, 10179 Crooked Creek Drive is a luxurious and modern dream home in the Lake Community. This beautiful residence offers a perfect blend of indoor and outdoor spaces, providing unparalleled convenience and elegance. The house has been thoughtfully designed with a number of built in safety features, as well as spacious living areas, making it ideal for families or individuals seeking ample space and peace of mind. The open floor plan creates a seamless flow between rooms, perfect for both intimate gatherings and larger entertainment events. The heart of the home is the gourmet kitchen, which includes new, top-of-the-line appliances, elegant countertops, stunning backsplash and custom cabinetry. An organized walk-in pantry provides ample storage, and the wet bar features a wine cooler for chilling your favorite vino to the perfect temperature. The kitchen appliances are equipped with a convection double oven, microwave, and a new quiet dishwasher for easy entertaining. Each of the three bedrooms offers a serene retreat with plenty of closet space and private ensuite bath. The master suite stands out with its luxurious ensuite bathroom, complete with dual sinks, a soaking tub, and a walk-in shower. The additional bathrooms are equally well-appointed, ensuring comfort for all residents and guests. The home also features a versatile bonus room that can be used as a home office, library, guest room, or media room. The outdoor areas of 10179 Crooked Creek Drive are equally impressive. The lanai provides a breathtaking view of the preserve, creating a tranquil backdrop for everyday living and entertaining. The saltwater pool and spa are a private oasis for relaxation and recreation. The two-car garage includes built-in storage on the ceiling and walls. The home also boasts high-end finishes, energy-efficient systems, and smart home technology. The owners have added multiple features for safety and to bring the home up the latest building codes. Additionally, the community offers a library, coffee lounge, fitness center, Tennis and Pickleball, Bocce Ball, dining establishments, and a day spa. The driveway has been widened for easy access, and the closets are professionally designed for maximum space and organization. The kitchen cabinets have pull-out shelving for everyday organization and convenience. The front entry is screened-in, providing a double layer of security and allowing for a refreshing breeze to flow throughout the home. Sarasota National is famous for its natural beauty and vibrant community atmosphere. More than 1200 acres have been dedicated to preservation and the community is a Silver Certified Audubon Community for which it is very proud. Located in Venice, FL, the community provides easy access to Gulf Coast beaches, shopping, dining, and cultural attractions. With its stunning design, luxurious amenities, and prime location, 10179 Crooked Creek Drive in Sarasota National offers a lifestyle that is second to none. Whether you're looking for a full-time residence or a seasonal retreat, this home provides safety, comfort, elegance, and tranquility and peace of mind. in one of Florida's most sought-after regions.

    Zillow last checked:

    Listing updated:

    Listed by:

    Debi Harman 941-666-0002,

    RE/MAX ALLIANCE GROUP 941-486-8686

    Bought with:

    Jennifer Paulke, 3295829

    CORNERSTONE COASTAL PROPERTIES

    Source: Stellar MLS,MLS#: D6136965MLS LogoOriginating MLS: Venice

    Facts & features

    Interior

    Bedrooms & bathrooms
    • Bedrooms: 3
    • Bathrooms: 3
    • Full bathrooms: 3
    Rooms
    • Room types: Den/Library/Office, Great Room, Utility Room
    Primary bedroom
    • Features: Ceiling Fan(s), Walk-In Closet(s)
    • Level: First
    • Dimensions: 14x15
    Bedroom 2
    • Features: Ceiling Fan(s), Built-in Closet
    • Level: First
    • Dimensions: 10x10
    Bedroom 3
    • Features: Ceiling Fan(s), Built-in Closet
    • Level: First
    • Dimensions: 12x12
    Bedroom 4
    • Features: Ceiling Fan(s), Built-in Closet
    • Level: First
    • Dimensions: 10x10
    Dining room
    • Level: First
    • Dimensions: 19x13
    Kitchen
    • Features: Pantry
    • Level: First
    • Dimensions: 19x14
    Living room
    • Features: Ceiling Fan(s)
    • Level: First
    • Dimensions: 18x12
    Heating
    • Central, Electric
    Cooling
    • Central Air, Humidity Control
    Appliances
    • Included: Dishwasher, Disposal, Dryer, Electric Water Heater, Microwave, Range, Refrigerator, Washer, Wine Refrigerator
    • Laundry: Inside, Laundry Room
    Features
    • Ceiling Fan(s), Crown Molding, High Ceilings, In Wall Pest System, Kitchen/Family Room Combo, Living Room/Dining Room Combo, Open Floorplan, Pest Guard System, Primary Bedroom Main Floor, Solid Surface Counters, Solid Wood Cabinets, Split Bedroom, Walk-In Closet(s)
    • Flooring: Carpet, Ceramic Tile
    • Doors: Sliding Doors
    • Windows: Blinds, Storm Window(s), Shades, Window Treatments, Hurricane Shutters, Hurricane Shutters/Windows
    • Has fireplace: No
    Interior area
    • Total structure area: 2,951
    • Total interior livable area: 2,214 sqft

    Property

    Parking
    • Total spaces: 2
    • Parking features: Covered, Driveway, Garage Door Opener, Ground Level
    • Attached garage spaces: 2
    • Has uncovered spaces: Yes
    • Details: Garage Dimensions: 20x20
    Features
    • Levels: One
    • Stories: 1
    • Patio & porch: Covered, Enclosed, Front Porch, Patio, Porch, Rear Porch, Screened
    • Exterior features: Irrigation System, Lighting, Rain Gutters, Sidewalk
    • Has private pool: Yes
    • Pool features: Gunite, Heated, In Ground, Salt Water, Screen Enclosure, Tile
    • Has spa: Yes
    • Spa features: Heated, In Ground
    • Has view: Yes
    • View description: Garden, Pool, Trees/Woods, Lake
    • Has water view: Yes
    • Water view: Lake
    Lot
    • Size: 7,492 Square Feet
    • Dimensions: 60 x 135
    • Features: Cleared, City Lot, In County, Landscaped, Level, Near Golf Course, Private, Above Flood Plain, Non Toxic Fertilizer/Pesticides
    • Residential vegetation: Mature Landscaping, Trees/Landscaped, Wooded
    Details
    • Parcel number: 0463032020
    • Zoning: RE1
    • Special conditions: None

    Construction

    Type & style
    • Home type: SingleFamily
    • Architectural style: Florida,Mediterranean
    • Property subtype: Single Family Residence
    Materials
    • Concrete, Stucco
    • Foundation: Slab
    • Roof: Concrete,Tile
    Condition
    • Completed
    • New construction: No
    • Year built: 2020
    Details
    • Builder model: Marsala
    • Builder name: Lennar

    Utilities & green energy

    • Sewer: Public Sewer
    • Water: Canal/Lake For Irrigation, Public
    • Utilities for property: Cable Connected, Electricity Connected, Sewer Connected, Street Lights, Underground Utilities, Water Connected
    Green energy
    • Construction elements: Conserving Methods
    • Water conservation: Gray Water System, Irrig. System-Rainwater from Ponds, Irrigation-Reclaimed Water, Fl. Friendly/Native Landscape, Rain Water Harvesting

    Community & HOA

    Community
    • Features: Fishing, Association Recreation - Owned, Clubhouse, Community Mailbox, Deed Restrictions, Dog Park, Fitness Center, Gated Community - Guard, Irrigation-Reclaimed Water, Park, Playground, Pool, Restaurant, Sidewalks, Special Community Restrictions
    • Security: Gated Community, Key Card Entry, Security System, Security System Owned, Smoke Detector(s)
    • Pet fee: $0 monthly
    • Subdivision: SARASOTA NATIONAL PH 6-7
    HOA
    • Has HOA: Yes
    • Amenities included: Cable TV, Clubhouse, Fence Restrictions, Fitness Center, Gated, Optional Additional Fees, Pickleball Court(s), Playground, Pool, Recreation Facilities, Security, Spa/Hot Tub, Tennis Court(s)
    • Services included: 24-Hour Guard, Cable TV, Common Area Taxes, Community Pool, Reserve Fund, Maintenance Grounds, Manager, Pool Maintenance, Recreational Facilities, Security, Sewer, Trash
    • HOA fee: $489 monthly
    • HOA name: Bob Duncan - HOA Icon Management LCAM
    • HOA phone: 941-244-4819
    Location
    • Region: Venice

    Financial & listing details

    • Price per square foot: $307/sqft
    • Tax assessed value: $498,300
    • Annual tax amount: $5,943
    • Date on market: 6/20/2024
    • Cumulative days on market: 148 days
    • Listing terms: Cash,Conventional,FHA
    • Ownership: Fee Simple
    • Total actual rent: 0
    • Electric utility on property: Yes
    • Road surface type: Asphalt, Paved

    Price history

    DateEventPrice
    1/15/2025Sold$680,000-5.5%$307/sqft
    Source: Stellar MLS #D6136965 Report a problem
    11/15/2024Pending sale$719,900$325/sqft
    Source: Stellar MLS #D6136965 Report a problem
    11/6/2024Price change$719,900-0.7%$325/sqft
    Source: Stellar MLS #D6136965 Report a problem
    9/28/2024Price change$724,900-1.9%$327/sqft
    Source: Stellar MLS #D6136965 Report a problem
    9/5/2024Price change$739,000-1.5%$334/sqft
    Source: Stellar MLS #D6136965 Report a problem
    8/16/2024Price change$749,900-0.5%$339/sqft
    Source: Stellar MLS #D6136965 Report a problem
    7/24/2024Price change$754,000-0.7%$341/sqft
    Source: Stellar MLS #D6136965 Report a problem
    6/20/2024Listed for sale$759,000+78.8%$343/sqft
    Source: Stellar MLS #D6136965 Report a problem
    4/20/2020Sold$424,400$192/sqft
    Source: Public Record Report a problem

    Public tax history

    YearProperty taxesTax assessment
    2025$6,571 +3.1%$412,773 +2.9%
    2024$6,372 +2.9%$401,140 +3%
    2023$6,191 +1.9%$389,456 +3%
    2022$6,075 +1.3%$378,113 +3%
    2021$5,999 +155%$367,100 +590%
    2020$2,352 -5.5%$53,200 -17.3%
    2019$2,488 $64,300 +0.6%
    2018$2,488 $63,900
    Find assessor info on the county website

    Neighborhood: 34293

    Nearby schools

    GreatSchools rating
    Schools provided by the listing agent
    • Elementary: Taylor Ranch Elementary
    • Middle: Venice Area Middle
    • High: Venice Senior High

    Source: Stellar MLS. This data may not be complete. We recommend contacting the local school district to confirm school assignments for this home.

    Get a cash offer in 3 minutes
    Find out how much your home could sell for in as little as 3 minutes with a no-obligation cash offer.
    Estimated market value
    $629,600
    Get a cash offer in 3 minutes
    Find out how much your home could sell for in as little as 3 minutes with a no-obligation cash offer.
    Estimated market value
    $629,600