Skip main navigation
Closed
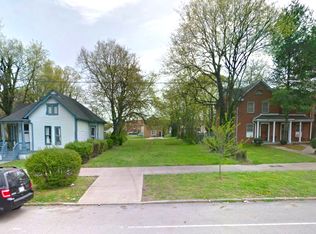
Street View
  • $599,900

    1017A Monroe St, Nashville, TN 37208

    4beds
    1,864sqft
    Horizontal Property Regime - Attached, Residential
    Built in 2018
    7,405 Square Feet Lot
    $600,000 Zestimate®
    $322/sqft
    $2,919 Estimated rent

    Home value

    $600,000

    $570,000 - $630,000

    $2,919/mo

    Zestimate® history
    Loading
    Loading...

    Owner options

    List your home for rent

    $2,919/mo

    Rent Zestimate®

    Find your next renter with Zillow Rental Manager. Plus, with online applications, you can quickly screen prospective tenants – for free.

    Learn more

    $2,919/mo

    Rent Zestimate®

    Refinance and save

    $3,495/mo

    Est. payment

    Refinancing to a lower rate could help reduce your monthly payments and save thousands over the life of the loan.

    See today's rates

    $3,495/mo

    Est. payment

    Explore your selling options

    Work with a Zillow partner agent

    Leverage their expertise and Zillow's premium Showcase listings to get your home seen by more buyers.

    Get started

    List with your own agent

    Get your home in front of millions of buyers by listing it on Zillow.

    Learn how to do it

    Sell it yourself

    Take full control of how buyers see your home on Zillow by listing For Sale by Owner (FSBO).

    List your home

    What's special

    Detached garageManageable fenced-in yardFlexible bonus roomOpen-concept main floorStainless steel appliancesFilled with natural lightNewly added screened-in porch
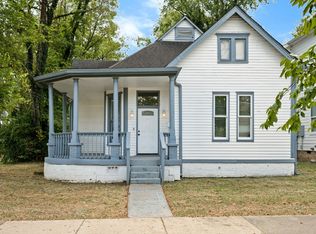
    Move-in ready and steps from the action, this home blends quiet neighborhood living with unbeatable city convenience. Just blocks from Germantown, downtown Nashville, and the riverfront Neuhoff District, you’ll enjoy being close to local shops, salons, and restaurants, plus the Nashville Farmers Market and Bicentennial Park events like Oktoberfest and New Year’s Eve. Grab coffee at Steadfast, dine at Rolf & Daughters or Pelato, and unwind with beers at Monday Night Brewing or Bearded Iris, all within minutes of your doorstep. The neighborhood offers tree-lined streets, sidewalks, a connecting bike path to the Greenway, and easy interstate access for seamless commuting. A $22 million Kroger renovation, with a Starbucks, JUST OPENED up the street, adding even more convenience to this highly walkable, rapidly growing area. With zoning that allows rentals, this home is an ideal opportunity for both owner-occupants and investors looking to benefit from the neighborhood’s continued growth. Inside, the open-concept main floor is filled with natural light and features a flexible bonus room—perfect for a home office, guest space, or 4th bedroom. The kitchen is equipped with ample storage and stainless steel appliances. One of the home's highlights is the newly added screened-in porch—ideal for sipping your morning coffee, relaxing with a book, or watching the game with friends. Upstairs, the extra-large primary suite includes vaulted ceilings, natural light, and a bath featuring an oversized walk-in shower. Enjoy the detached garage, manageable fenced-in yard, and low-maintenance living that gives you more time to enjoy everything this location has to offer.

    Zillow last checked:

    Listing updated:

    Listed by:

    Jacob Kupin 615-281-9035,

    Compass RE,

    Hayley Levy,

    Compass RE

    Bought with:

    Katerina Kazakos Tate, 282046

    Benchmark Realty, LLC

    Source: RealTracs MLS as distributed by MLS GRID,MLS#: 2971076MLS Logo

    Facts & features

    Interior

    Bedrooms & bathrooms
    • Bedrooms: 4
    • Bathrooms: 3
    • Full bathrooms: 3
    • Main level bedrooms: 1
    Bedroom 1
    • Features: Full Bath
    • Level: Full Bath
    • Area: 240 Square Feet
    • Dimensions: 16x15
    Bedroom 2
    • Area: 100 Square Feet
    • Dimensions: 10x10
    Bedroom 3
    • Area: 143 Square Feet
    • Dimensions: 11x13
    Primary bathroom
    • Features: Suite
    • Level: Suite
    Kitchen
    • Area: 180 Square Feet
    • Dimensions: 12x15
    Living room
    • Area: 304 Square Feet
    • Dimensions: 16x19
    Heating
    • Central, Natural Gas
    Cooling
    • Central Air, Electric
    Appliances
    • Included: Gas Oven, Gas Range, Dishwasher, Dryer, Microwave, Refrigerator, Washer
    Features
    • Ceiling Fan(s), Entrance Foyer, Extra Closets, High Ceilings, Open Floorplan, Pantry, Walk-In Closet(s)
    • Flooring: Wood
    • Basement: None,Crawl Space
    • Number of fireplaces: 1
    Interior area
    • Total structure area: 1,864
    • Total interior livable area: 1,864 sqft
    • Finished area above ground: 1,864

    Property

    Parking
    • Total spaces: 3
    • Parking features: Alley Access
    • Garage spaces: 2
    • Uncovered spaces: 1
    Features
    • Levels: One
    • Stories: 2
    • Patio & porch: Porch, Covered, Deck
    Lot
    • Size: 7,405 Square Feet
    Details
    • Parcel number: 081160R00100CO
    • Special conditions: Standard

    Construction

    Type & style
    • Home type: SingleFamily
    • Property subtype: Horizontal Property Regime - Attached, Residential
    • Attached to another structure: Yes
    Materials
    • Fiber Cement
    Condition
    • New construction: No
    • Year built: 2018

    Utilities & green energy

    • Sewer: Public Sewer
    • Water: Public
    • Utilities for property: Electricity Available, Natural Gas Available, Water Available

    Community & HOA

    Community
    • Security: Carbon Monoxide Detector(s), Fire Alarm, Security System
    • Subdivision: 1017 Monroe
    HOA
    • Has HOA: No
    Location
    • Region: Nashville

    Financial & listing details

    • Price per square foot: $322/sqft
    • Tax assessed value: $466,200
    • Annual tax amount: $3,793
    • Date on market: 8/9/2025
    • Electric utility on property: Yes

    Price history

    DateEventPrice
    2/19/2026Sold$599,900$322/sqft
    Source: RealTracs MLS as distributed by MLS GRID #2971076 Report a problem
    2/8/2026Contingent$599,900$322/sqft
    Source: RealTracs MLS as distributed by MLS GRID #2971076 Report a problem
    11/3/2025Price change$599,900-7.7%$322/sqft
    Source: RealTracs MLS as distributed by MLS GRID #2971076 Report a problem
    10/7/2025Price change$650,000-4.4%$349/sqft
    Source: RealTracs MLS as distributed by MLS GRID #2971076 Report a problem
    8/14/2025Price change$679,900-2.9%$365/sqft
    Source: RealTracs MLS as distributed by MLS GRID #2971076 Report a problem
    8/9/2025Listed for sale$699,900$375/sqft
    Source: RealTracs MLS as distributed by MLS GRID #2971076 Report a problem
    8/6/2025Listing removed$699,900$375/sqft
    Source: RealTracs MLS as distributed by MLS GRID #2908014 Report a problem
    6/14/2025Listed for sale$699,900+41.4%$375/sqft
    Source: RealTracs MLS as distributed by MLS GRID #2908014 Report a problem
    7/15/2019Sold$495,000$266/sqft
    Source: RealTracs MLS as distributed by MLS GRID #2026772 Report a problem

    Public tax history

    YearProperty taxesTax assessment
    2024$3,793 $116,550
    2023$3,793 $116,550
    2022$3,793 -1%$116,550
    2021$3,832 -10.9%$116,550 +14.4%
    2020$4,300 +33.8%$101,875
    2019$3,214 $101,875
    2018-- --
    Find assessor info on the county website

    Neighborhood: Buena Vista

    Nearby schools

    GreatSchools rating
    Schools provided by the listing agent
    • Elementary: Jones Paideia Magnet
    • Middle: John Early Paideia Magnet
    • High: Pearl Cohn Magnet High School

    Source: RealTracs MLS as distributed by MLS GRID. This data may not be complete. We recommend contacting the local school district to confirm school assignments for this home.

    Get a cash offer in 3 minutes
    Find out how much your home could sell for in as little as 3 minutes with a no-obligation cash offer.
    Estimated market value
    $600,000
    Get a cash offer in 3 minutes
    Find out how much your home could sell for in as little as 3 minutes with a no-obligation cash offer.
    Estimated market value
    $600,000