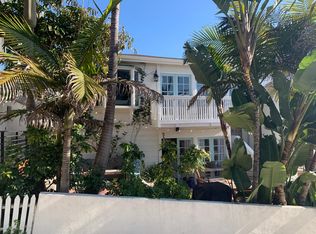
Welcome to 1018 11th Street in the coveted Hill Section Manhattan Beach
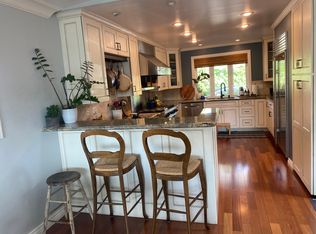
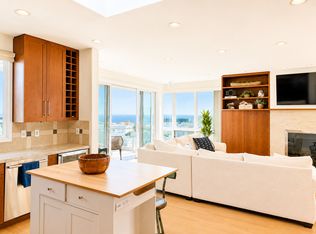
As you enter this beautiful home there are high vaulted ceilings with an abundance of natural light throughout the home. The main floors offers formal living and dining room areas. The great room and kitchen are one large area with pending of dining and sitting space. The kitchen has high end appliances, wine refrigerator, and a butlers pantry with lots of cabinet space. The great room area has nano walll the completely opens to the backyard with an outdoor kitchen, sport court (pickleball/basketball), fireplace and putting green area.
On the main floor there is a private bedroom and bathroom.
Upstairs has wide hallways with 4 large bedrooms/ bathrooms with large closets. and laundry room. Hardwood floors throughout
This home has. a south facing backyard that gets a lot of sunlight.
House for rent
Singlefamily
Available now
Cats, dogs OK
Air conditioner, central air
In unit laundry
2 Attached garage spaces parking
Central
What's special
Putting green areaHardwood floors throughoutOutdoor kitchenHigh end appliancesWine refrigeratorLarge closetsHigh vaulted ceilings
- --
- on Zillow |
- --
- views |
- --
- saves |
Zillow last checked:
Listing updated:
Travel times

Let’s turn your rent into credit progress
Build credit history with every on-time payment and get credit for the payment you’re already making.
Facts & features
Interior
Bedrooms & bathrooms
- Bedrooms: 5
- Bathrooms: 5
- Full bathrooms: 4
- 1/2 bathrooms: 1
Rooms
- Room types: Bathroom, Bedroom, Dining Room, Entry/Foyer, Great Room, Guest Quarters, Kitchen, Laundry, Living Room, Primary Bathroom, Primary Bedroom
Heating
- Central
Cooling
- Air Conditioner, Central Air
Appliances
- Included: 6 Burner Stove, Barbecue, Dishwasher, Double Oven, Dryer, Garbage Disposal, Gas Water Heater, Range, Refrigerator, Washer
- Laundry: In Unit, Laundry Room
Features
- Balcony, Bar, Bedroom on Main Level, Breakfast Bar, Eat-in Kitchen, High Ceilings, Jack and Jill Bath, Primary Suite, Separate/Formal Dining Room, Walk-In Closet(s)
- Flooring: Wood
- Has fireplace: Yes
Interior area
- Total interior livable area: 4,319 sqft
Property
Parking
- Total spaces: 2
- Parking features: Attached, Driveway, Garage, Open
- Has attached garage: Yes
- Has uncovered spaces: Yes
- Details: Contact manager
Features
- Stories: 2
- Patio & porch: Patio
- Exterior features: 0-1 Unit/Acre, Balcony, Barbecue, Jack And Jill Bath, Primary Suite, Separate/Formal Dining Room
- Pool features: Contact manager
- View description: Contact manager
Lot
- Features: Level
Details
- Additional structures: Garage(s)
- Parcel number: 4170027009
Construction
Type & style
- Home type: SingleFamily
- Architectural style: Spanish
- Property subtype: SingleFamily
Condition
- Year built: 2000
Community & HOA
Community
- Features: Curbs
HOA
- Amenities included: Dog Park
Location
- Region: Manhattan Beach
Financial & listing details
- Lease term: 12 Months,Negotiable,Short Term Lease
Nearby apartments for rent


Price history
| Date | Event | Price |
|---|---|---|
| 11/17/2026 | Listed for rent | $18,000-10%$4/sqft |
Source: CRMLS #SB26228828 Report a problem | ||
| 11/17/2026 | Listing removed | $20,000$5/sqft |
Source: CRMLS #SB26232389 Report a problem | ||
| 10/28/2026 | Listed for rent | $20,000$5/sqft |
Source: CRMLS #SB26232389 Report a problem | ||
| 4/18/2026 | Listing removed | $20,000$5/sqft |
Source: CRMLS #SB25265402 Report a problem | ||
| 3/3/2026 | Price change | $20,000-9.1%$5/sqft |
Source: CRMLS #SB25265402 Report a problem | ||
| 12/18/2025 | Price change | $22,000-12%$5/sqft |
Source: CRMLS #SB25265402 Report a problem | ||
| 11/25/2025 | Listed for rent | $25,000$6/sqft |
Source: CRMLS #SB25265402 Report a problem | ||
| 6/30/2000 | Sold | $1,229,500+145.9%$285/sqft |
Source: Public Record Report a problem | ||
| 8/24/1999 | Sold | $500,000$116/sqft |
Source: Public Record Report a problem | ||