Skip main navigation
Closed
  • $250,000

    1018 24th St NE, Canton, OH 44714

    4beds
    2,340sqft
    Single Family Residence
    Built in 1936
    0.33 Acres Lot
    $267,200 Zestimate®
    $107/sqft
    $2,007 Estimated rent

    Home value

    $267,200

    $235,000 - $302,000

    $2,007/mo

    Zestimate® history
    Loading
    Loading...

    Owner options

    List your home for rent

    $2,007/mo

    Rent Zestimate®

    Find your next renter with Zillow Rental Manager. Plus, with online applications, you can quickly screen prospective tenants – for free.

    Learn more

    $2,007/mo

    Rent Zestimate®

    Refinance and save

    $1,715/mo

    Est. payment

    Refinancing to a lower rate could help reduce your monthly payments and save thousands over the life of the loan.

    See today's rates

    $1,715/mo

    Est. payment

    Explore your selling options

    Work with a Zillow partner agent

    Leverage their expertise and Zillow's premium Showcase listings to get your home seen by more buyers.

    Get started

    List with your own agent

    Get your home in front of millions of buyers by listing it on Zillow.

    Learn how to do it

    Sell it yourself

    Take full control of how buyers see your home on Zillow by listing For Sale by Owner (FSBO).

    List your home

    What's special

    Two-car detached garageAbove-ground poolPartially finished basementSpacious patio areaOpen-concept designGenerously sized bedroomsSolid countertops
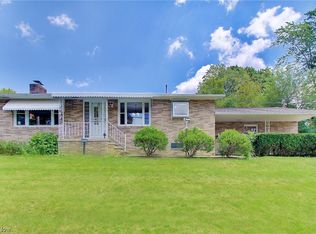
    Welcome to 1018 24th St NE, a delightful 4-bedroom, 3 bathroom Colonial-style home in Canton's Historic Ridgewood Neighborhood. This residence perfectly blends timeless architectural character with modern comforts, offering over 2,300 square feet of well-appointed living space. As you step inside, you're greeted by a spacious living room with a cozy fireplace, ideal for relaxing with family or hosting guests on cool evenings. The open-concept design flows seamlessly into the formal dining area, perfect for holiday meals and gatherings. The kitchen is well-maintained and offers ample cabinet space, solid countertops and appliances, providing everything you need for everyday cooking and entertaining. Upstairs, the home boasts four generously sized bedrooms and a full bath. The partially finished basement offers additional living space, ideal for a recreation room, home gym, or extra storage, providing versatility to suit your needs. Outside, the above-ground pool is perfect for summer relaxation, while the fully fenced-in yard offers privacy and a secure space for the kids and pets to play. The spacious patio area is ideal for outdoor dining and entertaining, making the backyard a true extension of the home. Additional features include a two-car detached garage and a sun room. Located in a quiet neighborhood, yet close to local schools, parks, and shopping, this home offers both tranquility and convenience. Don't miss the opportunity to make this charming and spacious Colonial home at 1018 24th St NE your own. Schedule your private showing today! Being sold as-is.

    Zillow last checked:

    Listing updated:

    Listed by:

    Randy S Hull randyhull@mcdhomes.com330-705-5562,

    McDowell Homes Real Estate Services,

    Macey Hull 330-525-2517,

    McDowell Homes Real Estate Services

    Bought with:

    David L Maltese, 403199

    DeHOFF REALTORS

    Source: MLS Now,MLS#: 5075781MLS LogoOriginating MLS: Lake Geauga Area Association of REALTORS

    Facts & features

    Interior

    Bedrooms & bathrooms
    • Bedrooms: 4
    • Bathrooms: 3
    • Full bathrooms: 2
    • 1/2 bathrooms: 1
    • Main level bathrooms: 1
    Primary bedroom
    • Description: Flooring: Wood
    • Level: Second
    • Dimensions: 13 x 17
    Bedroom
    • Description: Flooring: Wood
    • Level: Second
    • Dimensions: 12 x 14
    Bedroom
    • Description: Flooring: Wood
    • Level: Second
    • Dimensions: 13 x 14
    Bedroom
    • Description: Flooring: Wood
    • Level: Third
    • Dimensions: 9 x 18
    Dining room
    • Description: Flooring: Wood
    • Level: First
    • Dimensions: 14 x 11
    Kitchen
    • Description: Flooring: Ceramic Tile
    • Level: First
    • Dimensions: 13 x 11
    Living room
    • Description: Flooring: Wood
    • Level: First
    • Dimensions: 26 x 13
    Office
    • Description: Flooring: Carpet
    • Level: Lower
    • Dimensions: 9 x 13
    Recreation
    • Description: Flooring: Carpet
    • Level: Lower
    • Dimensions: 13 x 14
    Sunroom
    • Description: Flooring: Tile
    • Level: First
    Heating
    • Electric, Forced Air
    Cooling
    • Central Air
    Appliances
    • Laundry: In Basement, Lower Level
    Features
    • Bookcases, Cedar Closet(s), Entrance Foyer, Eat-in Kitchen, Other, Stone Counters
    • Windows: Blinds, Storm Window(s)
    • Basement: Partially Finished,Sump Pump,Storage Space
    • Number of fireplaces: 1
    • Fireplace features: Living Room
    Interior area
    • Total structure area: 2,340
    • Total interior livable area: 2,340 sqft
    • Finished area above ground: 2,340

    Property

    Parking
    • Total spaces: 2
    • Parking features: Attached, Concrete, Garage, Garage Door Opener, Paved
    • Attached garage spaces: 2
    Accessibility
    • Accessibility features: None
    Features
    • Levels: Three Or More
    • Patio & porch: Enclosed, Patio, Porch
    • Exterior features: Fire Pit, Private Yard
    • Has private pool: Yes
    • Pool features: Above Ground, Private, Salt Water
    • Fencing: Back Yard,Gate,Security,Wrought Iron
    • Has view: Yes
    • View description: None
    Lot
    • Size: 0.33 Acres
    • Dimensions: 79 x 180
    • Features: Back Yard, Corner Lot
    Details
    • Parcel number: 00209287

    Construction

    Type & style
    • Home type: SingleFamily
    • Architectural style: Colonial
    • Property subtype: Single Family Residence
    Materials
    • Vinyl Siding
    • Foundation: Other
    • Roof: Asphalt,Fiberglass
    Condition
    • Year built: 1936

    Utilities & green energy

    • Sewer: Public Sewer
    • Water: Public
    Green energy
    • Energy efficient items: HVAC

    Community & HOA

    HOA
    • Has HOA: No
    Location
    • Region: Canton

    Financial & listing details

    • Price per square foot: $107/sqft
    • Tax assessed value: $214,100
    • Annual tax amount: $3,704
    • Date on market: 12/27/2024
    • Cumulative days on market: 73 days
    • Listing terms: Cash,Conventional,FHA,VA Loan

    Price history

    DateEventPrice
    12/20/2024Sold$250,000-1.9%$107/sqft
    Source: MLS Now #5075781 Report a problem
    11/13/2024Price change$254,900-1.9%$109/sqft
    Source: MLS Now #5075781 Report a problem
    10/21/2024Price change$259,900-1.9%$111/sqft
    Source: MLS Now #5075781 Report a problem
    10/15/2024Pending sale$265,000$113/sqft
    Source: MLS Now #5075781 Report a problem
    10/7/2024Listed for sale$265,000-5%$113/sqft
    Source: MLS Now #5075781 Report a problem
    10/5/2024Listing removed$279,000$119/sqft
    Source: MLS Now #5065578 Report a problem
    9/14/2024Price change$279,000-3.5%$119/sqft
    Source: MLS Now #5065578 Report a problem
    8/28/2024Listed for sale$289,000+11.6%$124/sqft
    Source: MLS Now #5065578 Report a problem
    6/30/2023Sold$259,000+0%$111/sqft
    Source: MLS Now #4462557 Report a problem
    6/3/2023Pending sale$258,900$111/sqft
    Source: MLS Now #4462557 Report a problem
    6/1/2023Listed for sale$258,900+79.2%$111/sqft
    Source: MLS Now #4462557 Report a problem
    11/22/2016Sold$144,500-7.9%$62/sqft
    Source: Public Record Report a problem
    10/13/2016Pending sale$156,900$67/sqft
    Source: Keller Williams Legacy Group #3808456 Report a problem
    8/6/2016Price change$156,900-1.9%$67/sqft
    Source: Keller Williams - Keller Williams Legacy Group #3808456 Report a problem
    5/17/2016Listed for sale$159,900-3.1%$68/sqft
    Source: Howard Hanna - Jackson #3808456 Report a problem
    3/15/2016Listing removed$165,000$71/sqft
    Source: Owner Report a problem
    1/20/2016Listed for sale$165,000+3.8%$71/sqft
    Source: Owner Report a problem
    11/19/2009Sold$159,000-0.6%$68/sqft
    Source: Public Record Report a problem
    6/20/2009Price change$159,900-3%$68/sqft
    Source: Cutler Real Estate #3026923 Report a problem
    5/1/2009Listed for sale$164,900+14.9%$70/sqft
    Source: Cutler Real Estate #3026923 Report a problem
    6/23/2000Sold$143,500$61/sqft
    Source: Public Record Report a problem

    Public tax history

    YearProperty taxesTax assessment
    2024$3,264 -11.9%$74,940 +20.8%
    2023$3,706 +3.1%$62,020
    2022$3,595 -1%$62,020
    2021$3,632 +17.5%$62,020 +15.1%
    2020$3,092 $53,870
    2019$3,092 $53,870
    2018$3,092 -2.4%$53,870 +7.2%
    2017$3,167 +10.1%$50,230 +13.4%
    2016$2,877 -0.6%$44,310
    2015$2,896 $44,310 -10.5%
    2014$2,896 +75.3%$49,490
    2013$1,652 $49,490
    2012-- $49,490 +3.7%
    2011-- $47,710 +6%
    2010-- $45,020
    2009$1,997 +5.8%--
    2008$1,888 +1.6%--
    2007$1,858 -1.9%--
    2005$1,894 -0.7%--
    2004$1,908 +22.5%--
    2003$1,557 +12.3%--
    2002$1,386 +0.2%--
    2001$1,383 -4%--
    2000$1,441 --
    Find assessor info on the county website

    Neighborhood: Ridgewood

    Nearby schools

    GreatSchools rating
    Schools provided by the listing agent
    • District: Canton CSD - 7602

    Source: MLS Now. This data may not be complete. We recommend contacting the local school district to confirm school assignments for this home.

    Get a cash offer in 3 minutes
    Find out how much your home could sell for in as little as 3 minutes with a no-obligation cash offer.
    Estimated market value
    $267,200
    Get a cash offer in 3 minutes
    Find out how much your home could sell for in as little as 3 minutes with a no-obligation cash offer.
    Estimated market value
    $267,200