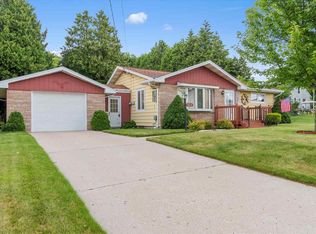
Welcome home to this warm and inviting 4-bedroom, 2-bath bi-level that's filled with space, comfort, and charm. The sun-filled upper level offers a welcoming layout with the dining area opening to an expansive deck--perfect for summer barbecues, relaxing evenings, or even adding a pool. On the lower level, you'll find a large cozy family room centered around a beautiful natural fireplace, creating the perfect gathering space on chilly nights. The lower level also features a spacious fourth bedroom, a full bath, and a convenient laundry area. An abundance of storage throughout the home, along with an oversized detached garage complete with an upper-level loft, provides endless space for hobbies, a workshop, or extra storage. This is a home where lasting memories are waiting to be made.
3 days
|
267
|
3
|
Zillow last checked:
Listing updated:
Listed by:
Kristine Pigeon920-973-0074,
Weichert, Realtors CornerStone
Source: WIREX MLS,MLS#: 1972430Originating MLS: Metro MLS
Facts & features
Interior
Bedrooms & bathrooms
Bedrooms: 4
Bathrooms: 2
Full bathrooms: 2
Primary bedroom
Level: Upper
Area: 182
Dimensions: 14 x 13
Bedroom 2
Level: Upper
Area: 130
Dimensions: 13 x 10
Bedroom 3
Level: Upper
Area: 121
Dimensions: 11 x 11
Bedroom 4
Level: Lower
Area: 255
Dimensions: 17 x 15
Bathroom
Features: Shower Stall
Family room
Level: Lower
Area: 629
Dimensions: 37 x 17
Kitchen
Level: Upper
Area: 170
Dimensions: 17 x 10
Living room
Level: Upper
Area: 364
Dimensions: 26 x 14
Heating
Natural Gas, Forced Air
Cooling
Central Air
Appliances
Included: Dishwasher, Range, Refrigerator
Features
Basement: Finished,Full,Full Size Windows
Interior area
Total structure area: 2,884
Total interior livable area: 2,884 sqft
Finished area above ground: 1,442
Finished area below ground: 1,442
Property
Parking
Total spaces: 2
Parking features: Garage Door Opener, Attached, 2 Car
Attached garage spaces: 2
Features
Levels: Bi-Level
Patio & porch: Deck
Lot
Size: 0.26 Acres
Features: Sidewalks
Details
Additional structures: Garden Shed
Parcel number: 1622011560
Zoning: Residential
Construction
Type & style
Home type: SingleFamily
Architectural style: Raised Ranch
Property subtype: Single Family Residence
Materials
Vinyl Siding
Condition
21+ Years
New construction: No
Year built: 1992
Utilities & green energy
Sewer: Public Sewer
Water: Public
Community & HOA
Location
Region: Two Rivers
Municipality: Two Rivers
Financial & listing details
Price per square foot: $128/sqft
Tax assessed value: $306,500
Annual tax amount: $5,083
Date on market: 7/27/2026
Inclusions: Refrigerator, Stove, Dishwasher, Piano, Couch In Basement, Recliner In Basement
Explore the cost of this home by adjusting the details. Changes won't be saved.
Principal & interest
$1,547
Mortgage insurance
$0
Property taxes
$170
Home insurance
$105
HOA fees
$0
Utilities
Not included
All calculations are estimates and provided by Zillow, Inc. for informational purposes only. Actual amounts may vary.
HOA fees may include property taxes on listings classified as Co-Ops. Contact the listing agent and/or owner for fee details.
Mortgage interest rates are dependent on a number of factors, including credit score, down payment, and repayment length. Interest rate data provided by Zillow Group Marketplace, Inc. as of 1/1/1970 from various mortgage lenders with which we have lead or other similar arrangements; the Estimated Payment is an average of those rates.
See how much you could borrow to make a competitive offer.