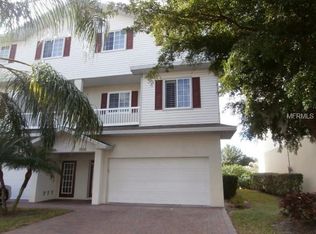
One or more photo(s) has been virtually staged. Under contract-ACCEPTING BACKUP OFFERS! RiverBay is a wonderful water access community located between the Manatee River and the shoreline of the Terra Ceia Bay. This one-owner unit was a premium pick in the community, being an end unit, with a view of the pool only steps, near overflow parking, and is in one of the quietest areas of the community. Your western exposure allows great natural light, and one can take comfort knowing the best views of the 26-acre preserve should always remain. The first level in-law suite could be a fourth bedroom, an office/den, possibly a workout room & has an outdoor porch area and a separate storage closet. Whole house is handicapped accessible as the elevator transfers you from the garage at ground level to all floors. Large great room w/easy maintenance w/upgraded tasteful & rich looking Bamboo like flooring makes the 2nd floor shine. The Kitchen's on second level and sure to please, with elevated cabinets, breakfast bar, ample eat-in kitchen area and newer upgraded Stainless-steel appliances, special custom benches, backsplash and more… plus the half bath close by. The primary master suite, on the third level, has a private balcony with breathtaking views. Sporting a totally redone bathroom you will want to see. Down the hall are the third and fouth bedrooms, one bath, and the laundry closet. There are many fans upgraded with remotes. (These seller's even installed a full house fan, because they love having the windows open to enjoy the fresh air and the coastal breezes.) RiverBay is a great place for an active Florida lifestyle due to it has a kayak launch, boat slips (based on availability owners can purchase or lease). It's an easy bike ride to Emerson Point Preserve with 365 acres on Snead Island. The Bradenton Yacht Club, and multiple marinas, pickleball is not far away and of course the white sandy beaches. I-275, I-75, and the three major airports less than an hour away. Hospital is earby, if elders are in place but note, this is NOT an over 55 community so should your lifestyle change and you need younger family in house, no worries, they can get on the bus here. Seller's would love for you to check out what they believe is an unbelievable value here in RiverBay a community they have enjoyed for years. Did I mention, no CDD's, and that it's a well run low HOA's fees neighborhood. Call today for the extended list of upgrades. FYI:Realtors and Buyers will NOT have access this Monday or Tuesday as the asphalt will be resurfaced so if not this weekend you must wait til Wed to view.
Sold for $340,000
$340,000
1018 34TH DRIVE W, PALMETTO, FL 34221
4beds
2,604sqft
Townhouse
Built in 2004
2,747 Square Feet Lot
$340,300 Zestimate®
$131/sqft
$2,768 Estimated rent
Home value
$340,300
$313,000 - $368,000
$2,768/mo
Zestimate® history
Owner options
List your home for rent
$2,768/mo
Rent Zestimate®
Find your next renter with Zillow Rental Manager. Plus, with online applications, you can quickly screen prospective tenants – for free.
$2,768/mo
Rent Zestimate®
Refinance and save
$2,662/mo
Est. payment
Refinancing to a lower rate could help reduce your monthly payments and save thousands over the life of the loan.
$2,662/mo
Est. payment
Explore your selling options
Work with a Zillow partner agent
Leverage their expertise and Zillow's premium Showcase listings to get your home seen by more buyers.
Get startedList with your own agent
Get your home in front of millions of buyers by listing it on Zillow.
Learn how to do itSell it yourself
Take full control of how buyers see your home on Zillow by listing For Sale by Owner (FSBO).
List your homeWhat's special
Breakfast barSeparate storage closetLaundry closetKayak launchNewer upgraded stainless-steel appliancesAmple eat-in kitchen area
Zillow last checked:
Listing updated:
Listed by:
Gail Lidinsky 941-320-0993,
BANZHAF & ASSOCIATES INC 941-504-0350,
Susan Christy 941-504-0350,
BANZHAF & ASSOCIATES INC
Bought with:
Brent Martin, LLC, 3600009
MARCUS & COMPANY REALTY
Source: Stellar MLS,MLS#: A4682964 Originating MLS: Sarasota - Manatee
Originating MLS: Sarasota - Manatee
Facts & features
Interior
Bedrooms & bathrooms
- Bedrooms: 4
- Bathrooms: 4
- Full bathrooms: 3
- 1/2 bathrooms: 1
Rooms
- Room types: Attic, Great Room
Primary bedroom
- Features: Dual Sinks, En Suite Bathroom, Exhaust Fan, Walk-In Closet(s)
- Level: Third
- Area: 225 Square Feet
- Dimensions: 15x15
Bedroom 2
- Features: Ceiling Fan(s), Built-in Closet
- Level: Third
- Area: 138 Square Feet
- Dimensions: 12x11.5
Bedroom 3
- Features: Ceiling Fan(s), Storage Closet
- Level: Third
- Area: 132 Square Feet
- Dimensions: 11x12
Bedroom 4
- Features: En Suite Bathroom, Built-in Closet
- Level: First
- Area: 117 Square Feet
- Dimensions: 13x9
Dinette
- Features: Other, Linen Closet
- Level: Second
- Area: 88 Square Feet
- Dimensions: 11x8
Great room
- Features: Built-In Shelving, Ceiling Fan(s), Exhaust Fan, Sink - Pedestal
- Level: Second
Kitchen
- Features: Breakfast Bar, Built-In Shelving, Ceiling Fan(s), Pantry, Exhaust Fan, Granite Counters, Storage Closet
- Level: Second
- Area: 144 Square Feet
- Dimensions: 12x12
Heating
- Central, Electric, Exhaust Fan
Cooling
- Central Air, Humidity Control
Appliances
- Included: Oven, Cooktop, Dishwasher, Dryer, Electric Water Heater, Exhaust Fan, Freezer, Ice Maker, Microwave, Range Hood, Refrigerator, Washer
- Laundry: Inside, Laundry Closet
Features
- Built-in Features, Cathedral Ceiling(s), Ceiling Fan(s), Coffered Ceiling(s), Crown Molding, Eating Space In Kitchen, Elevator, High Ceilings, Living Room/Dining Room Combo, Open Floorplan, Other, Solid Surface Counters, Solid Wood Cabinets, Thermostat, Thermostat Attic Fan, Vaulted Ceiling(s), Walk-In Closet(s), In-Law Floorplan
- Flooring: Carpet, Ceramic Tile, Hardwood
- Doors: Sliding Doors
- Windows: Blinds, Drapes, Rods, Window Treatments
- Has fireplace: No
- Common walls with other units/homes: End Unit
Interior area
- Total structure area: 3,409
- Total interior livable area: 2,604 sqft
Property
Parking
- Total spaces: 2
- Parking features: Common, Driveway, Garage Door Opener, Ground Level, Open
- Attached garage spaces: 2
- Has uncovered spaces: Yes
- Details: Garage Dimensions: 20x20
Accessibility
- Accessibility features: Accessible Elevator Installed, Accessible Entrance, Central Living Area, Customized Wheelchair Accessible
Features
- Levels: Three Or More
- Stories: 3
- Patio & porch: Covered, Deck, Other, Rear Porch
- Exterior features: Balcony, Irrigation System, Lighting, Sidewalk, Storage
- Pool features: Heated, In Ground, Other
- Has view: Yes
- View description: Park/Greenbelt, Pool, Trees/Woods, Water, Bay/Harbor - Partial, Canal, Gulf/Ocean - Partial, Lagoon, Pond
- Has water view: Yes
- Water view: Water,Bay/Harbor - Partial,Canal,Gulf/Ocean - Partial,Lagoon,Pond
- Waterfront features: Waterfront, Lagoon, Bay/Harbor Access, Saltwater Canal Access, Creek Access, Gulf/Ocean Access, Intracoastal Waterway Access, Pond Access, Fishing Pier
- Body of water: TERRA CEIA BAY
Lot
- Size: 2,747 Square Feet
- Features: Conservation Area, Greenbelt, Near Marina, Street Dead-End
Details
- Parcel number: 2959110809
- Zoning: PD
- Special conditions: None
Construction
Type & style
- Home type: Townhouse
- Property subtype: Townhouse
Materials
- Block, Wood Frame
- Foundation: Slab
- Roof: Shingle
Condition
- Completed
- New construction: No
- Year built: 2004
Utilities & green energy
- Sewer: Public Sewer
- Water: Public
- Utilities for property: Cable Available, Electricity Available, Sewer Connected
Community & HOA
Community
- Features: Fishing, Water Access, Waterfront, Deed Restrictions, Irrigation-Reclaimed Water, No Truck/RV/Motorcycle Parking, Pool
- Security: Fire Alarm, Smoke Detector(s), Touchless Entry
- Pet fee: $0 monthly
- Subdivision: RIVERBAY TWNHMS PH ONE
HOA
- Has HOA: Yes
- Amenities included: Other, Pool, Trail(s), Wheelchair Access
- Services included: Common Area Taxes, Community Pool, Reserve Fund, Fidelity Bond, Maintenance Grounds, Pool Maintenance, Private Road, Sewer, Trash
- HOA fee: $426 monthly
- HOA name: Eric Hagar
- HOA phone: 941-359-1134
Location
- Region: Palmetto
Financial & listing details
- Price per square foot: $131/sqft
- Tax assessed value: $338,097
- Annual tax amount: $3,421
- Date on market: 2/21/2026
- Cumulative days on market: 9 days
- Listing terms: Cash,Conventional,Trade
- Ownership: Condominium
- Total actual rent: 0
- Electric utility on property: Yes
- Road surface type: Paved, Asphalt
Price history
| Date | Event | Price |
|---|---|---|
| 3/23/2026 | Sold | $340,000-2.9%$131/sqft |
Source:  Stellar MLS #A4682964 Report a problem Stellar MLS #A4682964 Report a problem | ||
| 3/3/2026 | Pending sale | $350,000$134/sqft |
Source: Stellar MLS #A4682964 Report a problem | ||
| 2/21/2026 | Listed for sale | $350,000+9.8%$134/sqft |
Source: Stellar MLS #A4682964 Report a problem | ||
| 6/29/2012 | Listing removed | $1,450$1/sqft |
Source: CROWN PROPERTIES GROUP INC #A3962029 Report a problem | ||
| 6/22/2012 | Listed for rent | $1,450$1/sqft |
Source: CROWN PROPERTIES GROUP INC #A3962029 Report a problem | ||
| 1/1/2012 | Listing removed | $1,450$1/sqft |
Source: CROWN PROPERTIES GROUP INC #A3952090 Report a problem | ||
| 11/23/2011 | Listed for rent | $1,450$1/sqft |
Source: CROWN PROPERTIES GROUP INC #A3952090 Report a problem | ||
| 12/1/2004 | Sold | $318,800$122/sqft |
Source: Public Record Report a problem | ||
Public tax history
| Year | Property taxes | Tax assessment |
|---|---|---|
| 2025 | $3,422 +5.8% | $207,003 +2.9% |
| 2024 | $3,234 +2.4% | $201,169 +3% |
| 2023 | $3,160 +3.4% | $195,310 +3% |
| 2022 | $3,056 +1.3% | $189,621 +3% |
| 2021 | $3,018 -11.4% | $184,098 -9.4% |
| 2020 | $3,406 +2.1% | $203,191 +2.3% |
| 2019 | $3,337 | $198,623 +1.9% |
| 2018 | $3,337 +1.4% | $194,920 +15.9% |
| 2017 | $3,290 +5.4% | $168,227 +2.1% |
| 2016 | $3,122 | $164,767 -12.2% |
| 2015 | $3,122 | $187,731 +19.9% |
| 2014 | $3,122 +13.4% | $156,581 +20.1% |
| 2013 | $2,752 +275087% | $130,336 +8% |
| 2012 | $1 | $120,682 -1% |
| 2011 | $1 | $121,901 -19.7% |
| 2010 | -- | $151,900 -34.7% |
| 2009 | $3,850 -24.1% | $232,561 -18.5% |
| 2008 | $5,070 +4% | $285,236 +3% |
| 2007 | $4,877 -5.2% | $276,928 +2.5% |
| 2006 | $5,143 +0.7% | $270,174 +3% |
| 2005 | $5,106 +1237.4% | $262,305 +1398.9% |
| 2004 | $382 | $17,500 |
Find assessor info on the county website
Neighborhood: 34221
Nearby homes
- $370,7004 bd4 ba2.6k sqft1019 34th Dr W, Palmetto, FL 34221Off Market
- $343,8004 bd4 ba2.6k sqft1017 34th Dr W, Palmetto, FL 34221Off Market

- $362,2004 bd4 ba2.6k sqft1021 34th Dr W, Palmetto, FL 34221Off Market

- $300,8004 bd3 ba2.6k sqft1015 34th Dr W, Palmetto, FL 34221Off Market
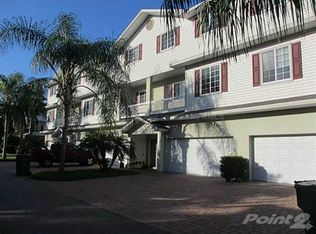
- $344,4003 bd3 ba2.6k sqft1023 34th Dr W, Palmetto, FL 34221Off Market
- $327,7003 bd3 ba2.6k sqft1013 34th Dr W, Palmetto, FL 34221Off Market
- $373,5004 bd4 ba2.6k sqft1025 34th Dr W, Palmetto, FL 34221Off Market
- $381,9003 bd3 ba2.6k sqft1027 34th Dr W, Palmetto, FL 34221Off Market
Nearby schools
GreatSchools rating
- 7/10Palmetto Elementary SchoolGrades: PK-5Distance: 1.2 mi
- 2/10Palmetto High SchoolGrades: 8-12Distance: 1.6 mi
Schools provided by the listing agent
- Elementary: Palmetto Elementary-MN
- Middle: Buffalo Creek Middle
- High: Palmetto High
Source: Stellar MLS. This data may not be complete. We recommend contacting the local school district to confirm school assignments for this home.
Get a cash offer in 3 minutes
Find out how much your home could sell for in as little as 3 minutes with a no-obligation cash offer.
Estimated market value
$340,300
Get a cash offer in 3 minutes
Find out how much your home could sell for in as little as 3 minutes with a no-obligation cash offer.
Estimated market value
$340,300
- Florida
- Manatee County
- Palmetto
- 34221
- 1018 34TH DRIVE W
Nearby cities
Nearby neighborhoods
Nearby zip codes
Other Palmetto Topics
