Rarely does a home like this beautifully maintained golf course duplex in highly sought-after Country Club West come available. 3 bedroom, 3 bathroom home offers over 2,600 sq ft of living space, a desirable golf-course setting, NO HOA and NO Metro District taxes.The primary bedroom features its own 3/4 ensuite bathroom, and direct access to the inviting 3-season sunroom overlooking the Greeley Country Club Golf Course with plenty of space to relax and unwind. A second main-floor bedroom overlooks the backyard, patio & golf course, providing beautiful views. The main-floor laundry adds to the home's functionality. The bright, welcoming kitchen features a vaulted ceiling & skylight filling the space with natural light. A wall of built-in cabinetry adjacent to the kitchen is plumbed for a wet bar, creating an excellent opportunity for entertaining. The home features a cozy wood-burning fireplace, ceiling fans, & a whole-house attic fan for comfort. The 3-season sunroom is a wonderful spot to enjoy your morning coffee, entertain guests, or simply take in the peaceful golf-course views. The partially finished basement adds tremendous versatility, featuring a bedroom, 3/4 bathroom, HUGE family room, and generous storage space. The basement storage room could be finished & function as a non-conforming 4th bedroom for guests, hobbies, an office or additional living space.Outside, enjoy the patio and backyard while taking advantage of the home's exceptional location backing to the Greeley Country Club Golf Course. The oversized 2-car garage provides plenty of room for vehicles, storage, and more. Appliances are included, making this home move-in ready & an exceptional opportunity in one of the area's most desirable neighborhoods. With its spacious floor plan, abundant natural light, golf-course views, flexible basement, oversized garage, NO HOA and NO Metro District Taxes, this home is a rare find!
For sale
$429,000
1018 49th Ave, Greeley, CO 80634
3beds
2,640sqft
Half Duplex
Built in 1985
6,599 Square Feet Lot
$425,600 Zestimate®
$163/sqft
$-- HOA
What's special
Desirable golf-course settingPatio and backyardGolf-course viewsFlexible basementAbundant natural lightMain-floor laundryCozy wood-burning fireplace
- 14 hours
- 244
- 8
Zillow last checked:
Listing updated:
Listed by:
Deborah Patridge 303-601-1330,
Patridge Realty
Source: IRES as distributed by MLS GRID,MLS#: 1067768
Facts & features
Interior
Bedrooms & bathrooms
- Bedrooms: 3
- Bathrooms: 3
- Full bathrooms: 1
- 3/4 bathrooms: 2
- Main level bathrooms: 2
Primary bedroom
- Description: Carpet
- Features: 3/4 Primary Bath
- Level: Main
- Area: 210 Square Feet
- Dimensions: 14 x 15
Bedroom 2
- Description: Carpet
- Level: Main
- Area: 144 Square Feet
- Dimensions: 12 x 12
Bedroom 3
- Description: Carpet
- Level: Lower
- Area: 187 Square Feet
- Dimensions: 17 x 11
Dining room
- Description: Linoleum
- Level: Main
- Area: 154 Square Feet
- Dimensions: 11 x 14
Kitchen
- Description: Linoleum
- Level: Main
- Area: 110 Square Feet
- Dimensions: 11 x 10
Laundry
- Description: Linoleum
- Level: Main
- Area: 9 Square Feet
- Dimensions: 3 x 3
Living room
- Description: Carpet
- Level: Main
- Area: 340 Square Feet
- Dimensions: 20 x 17
Recreation room
- Description: Carpet
- Level: Lower
- Area: 341 Square Feet
- Dimensions: 11 x 31
Heating
- Forced Air
Cooling
- Central Air, Whole House Fan
Appliances
- Included: Electric Range, Dishwasher, Refrigerator, Washer, Dryer, Trash Compactor
- Laundry: Washer/Dryer Hookup
Features
- Separate Dining Room, Open Floorplan, Pantry, Sun Room
- Windows: Skylight(s), Window Coverings, Wood Frames, Bay or Bow Window
- Basement: Full,Partially Finished,Sump Pump
- Has fireplace: Yes
- Fireplace features: Living Room
Interior area
- Total structure area: 1,320
- Total interior livable area: 2,640 sqft
- Finished area above ground: 1,320
Property
Parking
- Total spaces: 2
- Parking features: Attached
- Attached garage spaces: 2
- Details: Attached
Accessibility
- Accessibility features: Level Lot, Main Floor Bath, Accessible Bedroom, Stall Shower, Main Level Laundry
Features
- Levels: One
- Stories: 1
- Patio & porch: Patio, Enclosed
- Exterior features: Sprinkler System, Private Yard
- Fencing: Fenced
Lot
- Size: 6,599 Square Feet
- Features: Deciduous Trees, Level, On Golf Course, Near Golf Course, Paved, Curbs, Gutters, Sidewalks, Street Light
Details
- Parcel number: R1998886
- Zoning: RES
- Special conditions: Private Owner
Construction
Type & style
- Home type: SingleFamily
- Architectural style: Patio Home
- Property subtype: Half Duplex
- Attached to another structure: Yes
Materials
- Brick, Vinyl Siding
- Roof: Composition
Condition
- New construction: No
- Year built: 1985
Utilities & green energy
- Electric: Xcel
- Gas: Atmos
- Sewer: Public Sewer
- Water: City
- Utilities for property: Natural Gas Available, Electricity Available, Cable Available, Satellite Avail, High Speed Avail
Green energy
- Energy efficient items: Sun Space
Community & HOA
Community
- Features: Park
- Subdivision: Country Club West Sub
HOA
- Has HOA: No
- Services included: No Association Fee
Location
- Region: Greeley
Financial & listing details
- Price per square foot: $163/sqft
- Tax assessed value: $473,170
- Annual tax amount: $2,130
- Date on market: 9/2/2026
- Listing terms: Cash,Conventional,FHA,VA Loan,1031 Exchange
- Exclusions: Freezer in the garage and Sellers Personal Property
- Electric utility on property: Yes
- Road surface type: Asphalt
Estimated market value
$425,600
$404,000 - $447,000
$1,981/mo
Price history
| Date | Event | Price |
|---|---|---|
| 9/2/2026 | Listed for sale | $429,000+151.3%$163/sqft |
Source:  IRES as distributed by MLS GRID #1067768 Report a problem IRES as distributed by MLS GRID #1067768 Report a problem | ||
| 7/3/2002 | Sold | $170,720$65/sqft |
Source: Public Record Report a problem | ||
Public tax history
| Year | Property taxes | Tax assessment |
|---|---|---|
| 2026 | $2,130 +31.5% | $28,960 -2.1% |
| 2025 | $1,619 +4.9% | $29,570 +0.3% |
| 2024 | $1,544 +6.7% | $29,470 -1% |
| 2023 | $1,448 -3% | $29,760 +26.4% |
| 2022 | $1,493 +32.7% | $23,550 -2.8% |
| 2021 | $1,125 | $24,220 +20.8% |
| 2020 | $1,125 +38.7% | $20,050 |
| 2019 | $811 -28.1% | $20,050 +18% |
| 2018 | $1,127 +39% | $16,990 |
| 2017 | $811 -0.5% | $16,990 +69.1% |
| 2016 | $815 +119.9% | $10,050 |
| 2015 | $371 -68.7% | $10,050 -35.9% |
| 2014 | $1,185 | $15,680 |
| 2013 | -- | $15,680 +11.4% |
| 2012 | -- | $14,070 |
| 2011 | -- | $14,070 -5.2% |
| 2010 | -- | $14,840 |
| 2009 | -- | $14,840 -14.2% |
| 2008 | -- | $17,290 |
| 2007 | -- | $17,290 +17.2% |
| 2006 | -- | $14,750 |
| 2005 | -- | $14,750 -1.3% |
| 2004 | -- | $14,950 -0.9% |
| 2003 | -- | $15,090 -8% |
| 2002 | -- | $16,400 -6.1% |
| 2001 | -- | $17,470 |
Find assessor info on the county website
Monthly payment
Est. payment
Payment breakdown
Explore the cost of this home by adjusting the details. Changes won't be saved.Climate risks
Neighborhood: 80634
Nearby schools
Schools provided by the listing agent
- Elementary: Monfort
- Middle: Prairie Heights
- High: Greeley Central
Source: IRES as distributed by MLS GRID. This data may not be complete. We recommend contacting the local school district to confirm school assignments for this home.

Similar homes
- $445,0004 bd3 ba2.4k sqft4415 W 17th St, Greeley, CO 80634For Sale
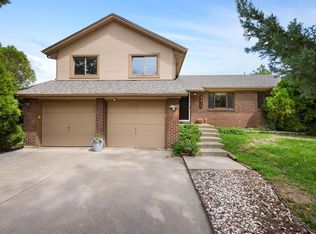
 MLS ID #1067755, Casey Baker, WayMaker Real Estate. IRES as distributed by MLS GRID
 - $429,9003 bd2 ba3k sqft6309 W 13th St Dr, Greeley, CO 80634For Sale
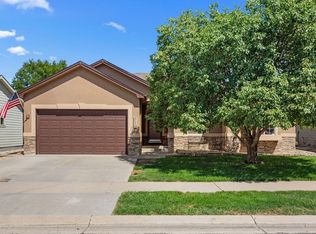 MLS ID #1067638, Timothy Anderson, C3 Real Estate Solutions, LLC. IRES as distributed by MLS GRID
 - $444,9005 bd3 ba2.5k sqft2301 42nd Ave Ct, Greeley, CO 80634For Sale
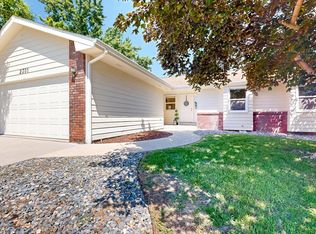 MLS ID #1067682, James Sack, Coldwell Banker Realty- Fort Collins. IRES as distributed by MLS GRID
 - $458,0003 bd3 ba3.2k sqft5750 W 20th Street #3, Greeley, CO 80634For Sale

 MLS ID #6456827, Travis Franz, HomeSmart. REcolorado as distributed by MLS GRID
 - $425,0005 bd2 ba3.1k sqft2354 50th Ave, Greeley, CO 80634For SaleMLS ID #1067498, Chuck Bowles, Austin & Austin Real Estate. IRES as distributed by MLS GRID
- $445,0003 bd3 ba2.6k sqft4626 W 1st St Rd, Greeley, CO 80634For SaleMLS ID #7801595, Mateo Gomez, Brokers Guild Homes. REcolorado as distributed by MLS GRID
- $419,9004 bd2 ba2k sqft4962 W 7th St W, Greeley, CO 80634For SaleMLS ID #1066390, Michael Bare, Resident Realty. IRES as distributed by MLS GRID
- $442,4004 bd3 ba1.8k sqft4742 W 9th St Rd, Greeley, CO 80634For SaleMLS ID #1064532, Troy Garcia, Resident Realty North Metro. IRES as distributed by MLS GRID
- $519,9004 bd3 ba3.2k sqft3927 W 21st St Rd, Greeley, CO 80634For SaleMLS ID #1067736, Jennifer Borg, Orchard Brokerage LLC. IRES as distributed by MLS GRID
- $444,9004 bd3 ba2.7k sqft1879 43rd Ave, Greeley, CO 80634For SaleMLS ID #1065800, Dakota Sedillo, Oneway.realty. IRES as distributed by MLS GRID
- $409,0004 bd3 ba2.7k sqft2112 40th Ave, Greeley, CO 80634For SaleMLS ID #1066700, Jay Carpenter, The Coates Realty Group, LLC. IRES as distributed by MLS GRID
- $439,9004 bd3 ba1.8k sqft132 N 50th Ave Pl, Greeley, CO 80634For SaleMLS ID #1066906, Melissa Conant, C3 Real Estate Solutions, LLC. IRES as distributed by MLS GRID
- $412,5003 bd2 ba2.6k sqft1501 45th Ave, Greeley, CO 80634For SaleMLS ID #1059328, Shavonn Janes, eXp Realty LLC. IRES as distributed by MLS GRID
- $405,0003 bd2 ba2.1k sqft326 44th Ave, Greeley, CO 80634For SaleMLS ID #1065133, Marilyn Ackerman, HomeSmart Realty. IRES as distributed by MLS GRID
- $431,0003 bd2 ba2.9k sqft6200 W 6th Street Road, Greeley, CO 80634For SaleMLS ID #4146483, Tara Jones, Opendoor Brokerage LLC. REcolorado as distributed by MLS GRID
- $450,0003 bd3 ba2.7k sqft4285 W 15th St Ln, Greeley, CO 80634For SaleMLS ID #1063545, Chuck Bowles, Austin & Austin Real Estate. IRES as distributed by MLS GRID
- $434,0004 bd3 ba2.9k sqft207 N 44th Ave, Greeley, CO 80634For SaleMLS ID #1059330, Chad Nixon, RE/MAX Alliance-Greeley. IRES as distributed by MLS GRID
- $445,0003 bd2 ba3k sqft4326 W 22nd St, Greeley, CO 80634For SaleMLS ID #1066075, Liz Montoya, Realty One Group Fourpoints. IRES as distributed by MLS GRID
- $475,0003 bd2 ba3.5k sqft837 51st Ave, Greeley, CO 80634For SaleMLS ID #1060497, Laura Mendoza, Real Estate Connections, Inc. IRES as distributed by MLS GRID
