Beautifully maintained home offering the perfect blend of comfort, style, and functionality. Recent updates include a 2024 roof, 2023 AC unit, and 2021 water heater, providing peace of mind and energy efficiency for years to come. Step inside to discover a bright and open floor plan filled with abundant natural light and fresh paint throughout. The home features wood-like laminate and tile flooring, combining modern aesthetics with easy maintenance. The spacious kitchen is a dream for any home chef, boasting generous counter space and room to entertain. Retreat to your own private oasis in the expansive primary bedroom, with space for a king-sized bed and additional seating or furniture. A versatile flex room adds even more living options—perfect for a home office, playroom, or work-out room. The large backyard offers plenty of space for outdoor fun, gardening, or relaxing. Located in a welcoming community with family-friendly amenities, including a pool and playground, this home is ideal for anyone looking for a warm neighborhood lifestyle. Don’t miss this move-in ready gem—it won’t last long!
Sold
Price Unknown
1018 Abigail Dr, Arlington, TX 76002
3beds
1,744sqft
Single Family Residence
Built in 2007
7,187 Square Feet Lot
$-- Zestimate®
$--/sqft
$-- Estimated rent
Home value
Not available
Estimated sales range
Not available
Not available
Zestimate® history
Owner options
List your home for rent
Find your next renter with Zillow Rental Manager. Plus, with online applications, you can quickly screen prospective tenants – for free.
Refinance and save
$360/mo
Est. payment
Refinancing to a lower rate could help reduce your monthly payments and save thousands over the life of the loan.
$360/mo
Est. payment
Explore your selling options
Work with a Zillow partner agent
Leverage their expertise and Zillow's premium Showcase listings to get your home seen by more buyers.
Get startedList with your own agent
Get your home in front of millions of buyers by listing it on Zillow.
Learn how to do itSell it yourself
Take full control of how buyers see your home on Zillow by listing For Sale by Owner (FSBO).
List your homeWhat's special
Large backyardAbundant natural lightVersatile flex roomSpacious kitchenGenerous counter spaceExpansive primary bedroom
Zillow last checked:
Listing updated:
Listed by:
Susan Crosier 0692881 817-360-9333,
Compass RE Texas, LLC. 214-814-8100
Bought with:
Thanh Tran
eXp Realty, LLC
Source: NTREIS,MLS#: 20910584
Facts & features
Interior
Bedrooms & bathrooms
- Bedrooms: 3
- Bathrooms: 2
- Full bathrooms: 2
Primary bedroom
- Features: Walk-In Closet(s)
- Level: First
- Dimensions: 17 x 15
Bedroom
- Level: First
- Dimensions: 11 x 10
Bedroom
- Features: Ceiling Fan(s)
- Level: First
- Dimensions: 14 x 12
Primary bathroom
- Features: Built-in Features, Dual Sinks, En Suite Bathroom, Garden Tub/Roman Tub, Separate Shower
- Level: First
- Dimensions: 10 x 8
Den
- Features: Fireplace
- Level: First
- Dimensions: 12 x 11
Dining room
- Level: First
- Dimensions: 12 x 12
Kitchen
- Features: Built-in Features, Pantry
- Level: First
- Dimensions: 12 x 12
Living room
- Level: First
- Dimensions: 18 x 16
Office
- Level: First
- Dimensions: 9 x 8
Heating
- Central, Natural Gas
Cooling
- Central Air, Ceiling Fan(s), Electric
Appliances
- Included: Dishwasher, Electric Oven, Disposal, Microwave
- Laundry: Washer Hookup, Electric Dryer Hookup, Laundry in Utility Room
Features
- Decorative/Designer Lighting Fixtures, High Speed Internet, Open Floorplan, Walk-In Closet(s)
- Flooring: Ceramic Tile, Simulated Wood
- Windows: Window Coverings
- Has basement: No
- Number of fireplaces: 1
- Fireplace features: Gas Starter, Living Room
Interior area
- Total interior livable area: 1,744 sqft
Property
Parking
- Total spaces: 2
- Parking features: Garage Faces Front
- Attached garage spaces: 2
Features
- Levels: One
- Stories: 1
- Patio & porch: Covered
- Exterior features: Rain Gutters
- Pool features: None, Community
- Fencing: Privacy,Wood
Lot
- Size: 7,187 Square Feet
- Features: Interior Lot, Subdivision, Sprinkler System
- Residential vegetation: Grassed
Details
- Parcel number: 40980197
- Other equipment: Irrigation Equipment
Construction
Type & style
- Home type: SingleFamily
- Architectural style: Traditional,Detached
- Property subtype: Single Family Residence
Materials
- Brick
- Foundation: Slab
- Roof: Composition
Condition
- Year built: 2007
Utilities & green energy
- Sewer: Public Sewer
- Water: Public
- Utilities for property: Natural Gas Available, Sewer Available, Separate Meters, Water Available
Community & HOA
Community
- Features: Playground, Pool, Trails/Paths, Curbs, Sidewalks
- Security: Smoke Detector(s)
- Subdivision: La Frontera South
HOA
- Has HOA: Yes
- Services included: All Facilities, Maintenance Grounds
- HOA fee: $360 annually
- HOA name: Associa Principal Management
- HOA phone: 214-368-4030
Location
- Region: Arlington
Financial & listing details
- Tax assessed value: $296,000
- Annual tax amount: $6,598
- Date on market: 4/25/2025
- Cumulative days on market: 4 days
- Listing terms: Cash,Conventional,FHA,VA Loan
- Exclusions: No exclusions
Price history
| Date | Event | Price |
|---|---|---|
| 5/20/2025 | Sold | -- |
Source: NTREIS #20910584 Report a problem | ||
| 5/2/2025 | Pending sale | $319,900$183/sqft |
Source: NTREIS #20910584 Report a problem | ||
| 4/29/2025 | Contingent | $319,900$183/sqft |
Source: NTREIS #20910584 Report a problem | ||
| 4/25/2025 | Listed for sale | $319,900$183/sqft |
Source: NTREIS #20910584 Report a problem | ||
| 5/4/2022 | Listing removed | -- |
Source: Zillow Rental Network Premium Report a problem | ||
| 4/13/2022 | Listed for rent | $2,150+19.8%$1/sqft |
Source: Zillow Rental Network Premium Report a problem | ||
| 4/28/2020 | Listing removed | $1,795$1/sqft |
Source: Coldwell Banker Realty - Southlake #14286480 Report a problem | ||
| 2/21/2020 | Listed for rent | $1,795+7.2%$1/sqft |
Source: Coldwell Banker Realty - Southlake #14286480 Report a problem | ||
| 3/24/2018 | Listing removed | $1,675$1/sqft |
Source: Coldwell Banker Residential Brokerage - Southlake #13777936 Report a problem | ||
| 12/1/2017 | Price change | $1,675-1.2%$1/sqft |
Source: Coldwell Banker Residential Brokerage - Southlake #13728722 Report a problem | ||
| 11/11/2017 | Listed for rent | $1,695+9.4%$1/sqft |
Source: Coldwell Banker Residential Brokerage - Southlake #13728722 Report a problem | ||
| 9/23/2015 | Listing removed | $1,550$1/sqft |
Source: ONEprop #13212760 Report a problem | ||
| 8/22/2015 | Price change | $1,550-2.8%$1/sqft |
Source: ONEprop #13212760 Report a problem | ||
| 7/21/2015 | Listed for rent | $1,595+10%$1/sqft |
Source: ONEprop Dallas/Fort Worth Report a problem | ||
| 8/27/2014 | Listing removed | $1,450$1/sqft |
Source: ONEprop Dallas/Fort Worth Report a problem | ||
| 8/20/2014 | Listed for rent | $1,450+7.4%$1/sqft |
Source: ONEprop Dallas/Fort Worth Report a problem | ||
| 3/28/2013 | Listing removed | $1,350$1/sqft |
Source: ONEprop Report a problem | ||
| 3/8/2013 | Listed for rent | $1,350$1/sqft |
Source: ONEprop Report a problem | ||
Public tax history
| Year | Property taxes | Tax assessment |
|---|---|---|
| 2024 | $6,598 -10.5% | $296,000 -10% |
| 2023 | $7,370 +11.8% | $329,000 +25.4% |
| 2022 | $6,595 +23.7% | $262,442 +29.1% |
| 2021 | $5,330 -1.3% | $203,286 |
| 2020 | $5,402 -0.6% | $203,286 |
| 2019 | $5,433 +4.8% | $203,286 +8.6% |
| 2018 | $5,184 +2.4% | $187,180 +3.1% |
| 2017 | $5,064 +7.7% | $181,628 +7.5% |
| 2016 | $4,701 +21.3% | $169,010 +10% |
| 2015 | $3,876 | $153,589 +11.6% |
| 2014 | $3,876 | $137,600 -0.9% |
| 2013 | -- | $138,800 +1% |
| 2012 | -- | $137,400 +13.7% |
| 2011 | -- | $120,800 -11.8% |
| 2010 | -- | $136,900 -2.9% |
| 2009 | -- | $141,000 |
| 2008 | -- | $141,000 +480.2% |
| 2007 | -- | $24,300 |
Find assessor info on the county website
Neighborhood: Southeast
Nearby homes
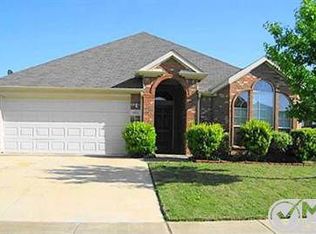
- $319,5003 bd2 ba1.7k sqft1022 Abigail Dr, Arlington, TX 76002Off Market
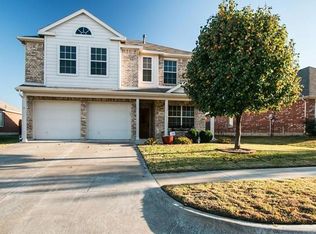
- $338,7004 bd2 ba2.3k sqft1014 Abigail Dr, Arlington, TX 76002Off Market
- $247,4434 bd3 ba2.2k sqft1028 Abigail Dr, Arlington, TX 76002Off Market
- $--4 bd3 ba2.1k sqft1010 Abigail Dr, Arlington, TX 76002Sold

- $--3 bd2 ba1.9k sqft945 Zachary Dr, Arlington, TX 76002Sold
- $329,4003 bd2 ba1.7k sqft949 Zachary Dr, Arlington, TX 76002Off Market
- $327,9003 bd2 ba1.8k sqft943 Zachary Dr, Arlington, TX 76002Off Market
- $336,4003 bd2 ba1.9k sqft1019 Abigail Dr, Arlington, TX 76002Off Market
Nearby schools
GreatSchools rating
- 6/10Janet Brockett Elementary SchoolGrades: PK-4Distance: 0.4 mi
- 7/10James Coble Middle SchoolGrades: 7-8Distance: 0.2 mi
- 6/10Mansfield Timberview High SchoolGrades: 9-12Distance: 1 mi
Schools provided by the listing agent
- Elementary: Jbrockett
- Middle: James Coble
- High: Timberview
- District: Mansfield ISD
Source: NTREIS. This data may not be complete. We recommend contacting the local school district to confirm school assignments for this home.
- Texas
- Tarrant County
- Arlington
- 76002
- Southeast
- 1018 Abigail Dr
