Skip main navigation
Sold
  • $185,000

    1018 Albany St, Indianapolis, IN 46203

    2beds
    720sqft
    Residential, Single Family Residence
    Built in 1950
    4,791.6 Square Feet Lot
    $185,000 Zestimate®
    $257/sqft
    $1,358 Estimated rent

    Home value

    $185,000

    $176,000 - $194,000

    $1,358/mo

    Zestimate® history
    Loading
    Loading...

    Owner options

    List your home for rent

    $1,358/mo

    Rent Zestimate®

    Find your next renter with Zillow Rental Manager. Plus, with online applications, you can quickly screen prospective tenants – for free.

    Learn more

    $1,358/mo

    Rent Zestimate®

    Refinance and save

    $1,222/mo

    Est. payment

    Refinancing to a lower rate could help reduce your monthly payments and save thousands over the life of the loan.

    See today's rates

    $1,222/mo

    Est. payment

    Explore your selling options

    Work with a Zillow partner agent

    Leverage their expertise and Zillow's premium Showcase listings to get your home seen by more buyers.

    Get started

    List with your own agent

    Get your home in front of millions of buyers by listing it on Zillow.

    Learn how to do it

    Sell it yourself

    Take full control of how buyers see your home on Zillow by listing For Sale by Owner (FSBO).

    List your home

    What's special

    New sliding glass doorHot tubBack deckInviting outdoor amenitiesSpacious primary bedroomUpdated windowsNew kitchen cabinets
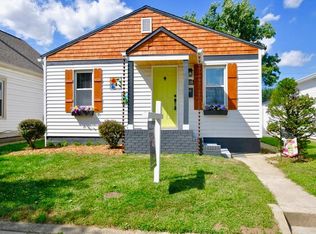
    Welcome home! This beautifully updated 2-bedroom, 1.5-bath property offers comfort, style, and plenty of thoughtful upgrades throughout. Step inside to find gorgeous hardwood floors flowing through the living room and both bedrooms. The spacious primary bedroom features a walk-in closet and private access to the covered back patio-perfect for relaxing evenings in the hot tub. This home has seen extensive improvements in recent years. In 2022, updates included the addition of a half bath, new hardwood flooring in the living room, a remodeled primary bedroom, fresh interior paint, a new sliding glass door, added pantry cabinet, new kitchen sink and faucet, plus replacement of the front door, side door, and gas water heater. The back deck was added in 2021, creating even more outdoor living space. Earlier upgrades include new kitchen cabinets, a fully remodeled main bathroom, updated windows (with the exception of the front window), new kitchen appliances, and installation of the hot tub in 2018. Major systems have also been addressed with a gas furnace and roof replaced in 2017, and an A/C unit installed in 2010. Outside, you'll find a detached garage with an attached carport, offering flexible space for parking or storage. The hot tub and gazebo are included, making this backyard retreat move-in ready. Don't miss your chance to own this well-maintained home with modern updates and inviting outdoor amenities!

    Zillow last checked:

    Listing updated:

    Listing Provided by:

    Diana Abner 317-989-3782,

    eXp Realty, LLC

    Bought with:

    Amanda Otero

    @properties

    Source: MIBOR as distributed by MLS GRID,MLS#: 22094287MLS Logo

    Facts & features

    Interior

    Bedrooms & bathrooms
    • Bedrooms: 2
    • Bathrooms: 2
    • Full bathrooms: 1
    • 1/2 bathrooms: 1
    • Main level bathrooms: 2
    • Main level bedrooms: 2
    Primary bedroom
    • Level: Main
    • Area: 169 Square Feet
    • Dimensions: 13x13
    Bedroom 2
    • Level: Main
    • Area: 120 Square Feet
    • Dimensions: 10x12
    Kitchen
    • Level: Main
    • Area: 100 Square Feet
    • Dimensions: 10x10
    Laundry
    • Level: Main
    • Area: 30 Square Feet
    • Dimensions: 5x6
    Living room
    • Level: Main
    • Area: 221 Square Feet
    • Dimensions: 13x17
    Heating
    • Forced Air, Natural Gas
    Cooling
    • Central Air
    Appliances
    • Included: Dishwasher, Dryer, Disposal, Gas Water Heater, Microwave, Electric Oven, Refrigerator, Washer
    • Laundry: Connections All, Laundry Room
    Features
    • Attic Access, Ceiling Fan(s), Hardwood Floors
    • Flooring: Hardwood
    • Has basement: No
    • Attic: Access Only
    Interior area
    • Total structure area: 720
    • Total interior livable area: 720 sqft

    Property

    Parking
    • Total spaces: 2
    • Parking features: Carport, Detached
    • Garage spaces: 2
    • Has carport: Yes
    • Details: Garage Parking Other(Garage Door Opener)
    Features
    • Levels: One
    • Stories: 1
    • Patio & porch: Covered
    • Exterior features: Fire Pit
    • Has spa: Yes
    • Spa features: Above Ground, Heated
    • Fencing: Fenced,Full,Privacy
    Lot
    • Size: 4,791 sqft
    • Features: Sidewalks, Mature Trees, Trees-Small (Under 20 Ft)
    Details
    • Parcel number: 491124129083000101
    • Special conditions: None,Sales Disclosure On File
    • Horse amenities: None

    Construction

    Type & style
    • Home type: SingleFamily
    • Architectural style: Bungalow
    • Property subtype: Residential, Single Family Residence
    Materials
    • Vinyl Siding
    • Foundation: Crawl Space
    Condition
    • New construction: No
    • Year built: 1950

    Utilities & green energy

    • Water: Public
    • Utilities for property: Electricity Connected, Sewer Connected, Water Connected

    Community & neighborhood

    Security
    • Security features: Smoke Detector(s)
    Location
    • Region: Indianapolis
    • Subdivision: Berkeley

    Price history

    DateEventPrice
    6/4/2026Sold$185,000-7.5%$257/sqft
    Source: MIBOR as distributed by MLS GRID #22094287 Report a problem
    5/6/2026Pending sale$199,900$278/sqft
    Source: MIBOR as distributed by MLS GRID #22094287 Report a problem
    4/21/2026Price change$199,900-7%$278/sqft
    Source: MIBOR as distributed by MLS GRID #22094287 Report a problem
    4/9/2026Listed for sale$215,000$299/sqft
    Source: MIBOR as distributed by MLS GRID #22094287 Report a problem

    Public tax history

    YearProperty taxesTax assessment
    2025$811 -17.4%$107,900 +13.5%
    2024$982 -5.5%$95,100 -11.6%
    2023$1,039 -48.3%$107,600
    2022$2,009 +6.2%$107,600 +23.8%
    2021$1,891 +15.7%$86,900 +6.6%
    2020$1,634 $81,500 +17.8%
    2019-- $69,200 +9.3%
    2018$32 -47.4%$63,300 +6.7%
    2017$61 +3.1%$59,300 +3.9%
    2016$59 $57,100 +2.9%
    2014$59 $55,500 -5.6%
    2013$59 $58,800 -5.5%
    2012-- $62,200 +5.6%
    2011-- $58,900
    2010-- $58,900 +4.1%
    2009-- $56,600 -6.1%
    2007-- $60,300 -9.2%
    2006-- $66,400 +51.3%
    2005-- $43,900
    2004-- $43,900
    2003-- $43,900 +129.8%
    2002-- $19,100 +199.8%
    2001-- $6,370
    2000-- $6,370

    Find assessor info on the county website

    Neighborhood: Garfield Park

    Nearby schools

    GreatSchools rating
    Get a cash offer in 3 minutes
    Find out how much your home could sell for in as little as 3 minutes with a no-obligation cash offer.
    Estimated market value
    $185,000
    Get a cash offer in 3 minutes
    Find out how much your home could sell for in as little as 3 minutes with a no-obligation cash offer.
    Estimated market value
    $185,000