Skip main navigation
Sold for $444,000
  • $444,000

    1018 Arbor Valley Ln, Apex, NC 27502

    3beds
    2,105sqft
    Townhouse, Residential
    Built in 2002
    1,742.4 Square Feet Lot
    $429,700 Zestimate®
    $211/sqft
    $2,026 Estimated rent

    Home value

    $429,700

    $408,000 - $451,000

    $2,026/mo

    Zestimate® history
    Loading
    Loading...

    Owner options

    List your home for rent

    $2,026/mo

    Rent Zestimate®

    Find your next renter with Zillow Rental Manager. Plus, with online applications, you can quickly screen prospective tenants – for free.

    Learn more

    $2,026/mo

    Rent Zestimate®

    Refinance and save

    $2,832/mo

    Est. payment

    Refinancing to a lower rate could help reduce your monthly payments and save thousands over the life of the loan.

    See today's rates

    $2,832/mo

    Est. payment

    Explore your selling options

    Work with a Zillow partner agent

    Leverage their expertise and Zillow's premium Showcase listings to get your home seen by more buyers.

    Get started

    List with your own agent

    Get your home in front of millions of buyers by listing it on Zillow.

    Learn how to do it

    Sell it yourself

    Take full control of how buyers see your home on Zillow by listing For Sale by Owner (FSBO).

    List your home

    What's special

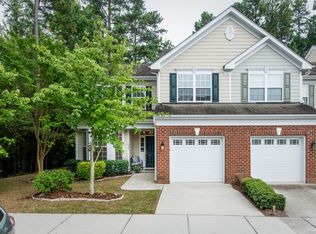
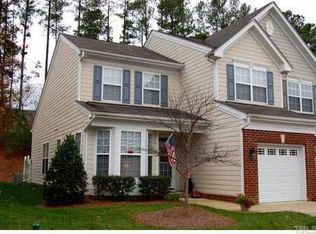
    Desirable Updated Townhome in Glen Arbor, Apex! Experience the perfect blend of space and privacy in this beautifully updated townhome, ideal for entertaining. Every inch of this home has been thoughtfully modernized, starting with the stunning kitchen featuring stainless steel appliances, quartz countertops, a glass-tiled backsplash, and contemporary wallpaper for a sleek finish. Custom shutters in the breakfast area provide serene backyard views and enhanced privacy. The family room boasts a cozy fireplace and soaring vaulted ceilings, creating a warm and inviting atmosphere. The spacious dining room has been stylishly upgraded with custom bookshelves that elegantly separate the family room from the living room. Newly installed terrazzo tile flooring in the entryway and ceramic tile throughout the main living area offers both beauty and easy maintenance. Upstairs, you'll find two generously sized guest bedrooms and a bath, offering versatile spaces for guests, an office, or both. The spacious primary bedroom is filled with natural light and includes a built-in window seat. The attached bathroom boasts a luxurious soaking tub and a walk-in shower. Conveniently located within minutes to groceries and dining, this townhome is just a 3-minute drive to Beaver Creek Shopping and Restaurants. Additionally, you can enjoy a leisurely stroll to Downtown Apex, making this home a prime location for both convenience and lifestyle.

    Zillow last checked:

    Listing updated:

    Listed by:

    Tina Caul 919-665-8210,

    EXP Realty LLC,

    Minda Coe 919-656-0651,

    EXP Realty LLC

    Bought with:

    Denise Wildblood, 148186

    Shenandoah Real Estate, LLC

    Source: Doorify MLS,MLS#: 10029936MLS Logo

    Facts & features

    Interior

    Bedrooms & bathrooms
    • Bedrooms: 3
    • Bathrooms: 3
    • Full bathrooms: 2
    • 1/2 bathrooms: 1
    Heating
    • Electric, Forced Air
    Cooling
    • Central Air
    Appliances
    • Included: Dishwasher, Disposal, Electric Range, Gas Water Heater, Microwave, Stainless Steel Appliance(s)
    • Laundry: Electric Dryer Hookup, Laundry Room, Upper Level, Washer Hookup
    Features
    • Bathtub/Shower Combination, Bookcases, Double Vanity, Entrance Foyer, Granite Counters, High Ceilings, Kitchen/Dining Room Combination, Pantry, Recessed Lighting, Separate Shower, Smooth Ceilings, Soaking Tub, Tray Ceiling(s), Walk-In Closet(s), Walk-In Shower
    • Flooring: Carpet, Ceramic Tile, Tile
    • Number of fireplaces: 1
    • Fireplace features: Family Room, Gas
    Interior area
    • Total structure area: 2,105
    • Total interior livable area: 2,105 sqft
    • Finished area above ground: 2,105
    • Finished area below ground: 0

    Property

    Parking
    • Total spaces: 1
    • Parking features: Attached, Concrete, Driveway, Garage, Garage Faces Front
    • Attached garage spaces: 1
    Features
    • Levels: Two
    • Stories: 2
    • Patio & porch: Front Porch, Patio
    • Exterior features: Rain Gutters
    • Fencing: Privacy
    • Has view: Yes
    Lot
    • Size: 1,742 sqft
    • Dimensions: 24 x 80 x 24 x 80
    • Features: Back Yard, Front Yard, Landscaped, Level
    Details
    • Parcel number: 0742.17021292 0292310
    • Special conditions: Standard

    Construction

    Type & style
    • Home type: Townhouse
    • Architectural style: Transitional
    • Property subtype: Townhouse, Residential
    Materials
    • Brick Veneer
    • Foundation: Slab
    • Roof: Shingle
    Condition
    • New construction: No
    • Year built: 2002

    Utilities & green energy

    • Sewer: Public Sewer
    • Water: Public

    Community & neighborhood

    Location
    • Region: Apex
    • Subdivision: Glen Arbor

    HOA & financial

    HOA
    • Has HOA: Yes
    • HOA fee: $196 monthly
    • Amenities included: Maintenance, Maintenance Grounds, Maintenance Structure, Management, Parking
    • Services included: Maintenance Grounds, Maintenance Structure, Pest Control, Road Maintenance

    Price history

    DateEventPrice
    6/28/2024Sold$444,000-1.3%$211/sqft
    Source: Doorify MLS #10029936 Report a problem
    6/17/2024Pending sale$450,000$214/sqft
    Source: Doorify MLS #10029936 Report a problem
    5/23/2024Contingent$450,000$214/sqft
    Source: Doorify MLS #10029936 Report a problem
    5/16/2024Listed for sale$450,000+40.6%$214/sqft
    Source: Doorify MLS #10029936 Report a problem
    4/1/2021Sold$320,000+6.7%$152/sqft
    Source: Doorify MLS #2370567 Report a problem
    3/16/2021Pending sale$300,000$143/sqft
    Source: Keller Williams #2370567 Report a problem
    3/13/2021Listed for sale$300,000-66.9%$143/sqft
    Source: Keller Williams #2370567 Report a problem
    6/25/2018Sold$905,000+8950%$430/sqft
    Source: Public Record Report a problem
    2/10/2017Sold$10,000-96.7%$5/sqft
    Source: Public Record Report a problem
    8/6/2013Sold$306,000+59.4%$145/sqft
    Source: Public Record Report a problem
    5/11/2007Sold$192,000+17.8%$91/sqft
    Source: Public Record Report a problem
    1/30/2003Sold$163,000$77/sqft
    Source: Public Record Report a problem

    Public tax history

    YearProperty taxesTax assessment
    2025$3,870 +6%$440,919
    2024$3,651 +23.5%$440,919 +64.7%
    2023$2,957 +6.5%$267,760
    2022$2,777 +4%$267,760
    2021$2,671 +345.1%$267,760
    2020$600 $267,760 +31.7%
    2019$600 $203,335
    2018-- $203,335
    2017$400 $203,335
    2016$400 -18.6%$203,335 +6%
    2015$491 +3.6%$191,775
    2014$474 $191,775
    2013-- $191,775
    2012-- $191,775
    2011-- $191,775
    2010-- $191,775
    2009-- $191,775
    2008-- --
    2007-- --
    2006-- --
    2005-- --
    2004-- --
    2003-- --

    Find assessor info on the county website

    Neighborhood: 27502

    Nearby schools

    GreatSchools rating
    Schools provided by the listing agent
    • Elementary: Wake - Baucom
    • Middle: Wake - Apex
    • High: Wake - Apex

    Source: Doorify MLS. This data may not be complete. We recommend contacting the local school district to confirm school assignments for this home.

    Get a cash offer in 3 minutes
    Find out how much your home could sell for in as little as 3 minutes with a no-obligation cash offer.
    Estimated market value
    $429,700
    Get a cash offer in 3 minutes
    Find out how much your home could sell for in as little as 3 minutes with a no-obligation cash offer.
    Estimated market value
    $429,700