Welcome to 1018 Archwood Ave, a spacious 4-bedroom, 2.5-bath home that offers both comfort and convenience. The
large eat-in kitchen is perfect for family gatherings, while the inviting living room features a cozy wood-burning
fireplace. The partially finished, dry basement provides plenty of storage space, along with a newer sump pump and
battery backup system for added peace of mind. On the second floor, you'll find three generously sized bedrooms with
original hardwood floors, a full bath, and a secluded, updated primary suite that's truly a retreat. The suite includes a
fully remodeled bathroom with a custom tile walk-in shower, new toilet, and updated vanity, plus a spacious bedroom
and a deep walk-in closet. Additionally, there's a bonus room with separate his-and-hers closets, offering the flexibility
to be used as an office or even a fifth bedroom.
Step outside to your private, fenced-in backyard, where you'll enjoy a beautiful paver patio, an oversized 2-car garage,
and a stunning heated inground pool complete with a diving board, perfect for summer fun and relaxation. This home
is ideally located within walking distance to Lakeview Park and Lakeview Beach, and is also close to shopping and
dining options. With so much space, style, and modern updates, this home offers everything you need to live
comfortably. Recent updates include new garage door and opener, new pool heater, new water heater, new vinyl
windows and patio slider, new front porch and the whole house was insulated to make it more energy efficient!! ALL
APPLIANCES STAY SO ALL YOU HAVE TO DO IS MOVE IN!!
Closed
$220,000
1018 Archwood Ave, Lorain, OH 44052
4beds
2,860sqft
Single Family Residence
Built in 1930
6,098 Square Feet Lot
$265,200 Zestimate®
$77/sqft
$2,685 Estimated rent
Home value
$265,200
$241,000 - $292,000
$2,685/mo
Zestimate® history
Owner options
List your home for rent
$2,685/mo
Rent Zestimate®
Find your next renter with Zillow Rental Manager. Plus, with online applications, you can quickly screen prospective tenants – for free.
$2,685/mo
Rent Zestimate®
Refinance and save
$1,506/mo
Est. payment
Refinancing to a lower rate could help reduce your monthly payments and save thousands over the life of the loan.
$1,506/mo
Est. payment
Explore your selling options
Work with a Zillow partner agent
Leverage their expertise and Zillow's premium Showcase listings to get your home seen by more buyers.
Get startedList with your own agent
Get your home in front of millions of buyers by listing it on Zillow.
Learn how to do itSell it yourself
Take full control of how buyers see your home on Zillow by listing For Sale by Owner (FSBO).
List your homeWhat's special
Zillow last checked:
Listing updated:
Listed by:
Steven Lawson stevelawson@superstevesells.com440-320-9888,
Russell Real Estate Services
Bought with:
Danielle Hughes, 2022004890
Elite Class Realty LLC
Source: MLS Now,MLS#: 5084206 Originating MLS: Medina County Board of REALTORS
Originating MLS: Medina County Board of REALTORSFacts & features
Interior
Bedrooms & bathrooms
- Bedrooms: 4
- Bathrooms: 3
- Full bathrooms: 2
- 1/2 bathrooms: 1
- Main level bathrooms: 1
Primary bedroom
- Level: Second
- Dimensions: 19 x 16
Bedroom
- Level: Second
- Dimensions: 13 x 10
Bedroom
- Level: Second
- Dimensions: 12 x 9
Bedroom
- Level: Second
- Dimensions: 13 x 12
Primary bathroom
- Level: Second
- Dimensions: 8 x 6
Bathroom
- Level: Second
- Dimensions: 8 x 6
Bonus room
- Level: Second
- Dimensions: 12 x 11
Dining room
- Level: First
- Dimensions: 13 x 12
Eat in kitchen
- Level: First
- Dimensions: 20 x 12
Entry foyer
- Level: First
- Dimensions: 11 x 5
Family room
- Level: First
- Dimensions: 25 x 12
Living room
- Level: First
- Dimensions: 20 x 13
Recreation
- Level: Basement
- Dimensions: 25 x 20
Heating
- Forced Air, Fireplace(s), Gas
Cooling
- Central Air, Ceiling Fan(s)
Appliances
- Included: Dryer, Dishwasher, Disposal, Microwave, Range, Refrigerator, Washer
- Laundry: In Basement
Features
- Ceiling Fan(s), Eat-in Kitchen, His and Hers Closets, Multiple Closets, Walk-In Closet(s)
- Windows: Insulated Windows
- Basement: Full,Concrete,Partially Finished,Storage Space,Sump Pump
- Number of fireplaces: 1
- Fireplace features: Living Room, Wood Burning
Interior area
- Total structure area: 2,860
- Total interior livable area: 2,860 sqft
- Finished area above ground: 2,340
- Finished area below ground: 520
Property
Parking
- Total spaces: 2
- Parking features: Detached, Garage
- Garage spaces: 2
Features
- Levels: Two
- Stories: 2
- Exterior features: Courtyard, Private Yard
- Has private pool: Yes
- Pool features: Diving Board, Heated, In Ground, Outdoor Pool, Pool Cover, Private, Liner
- Fencing: Wood
- Has view: Yes
- View description: Pool
Lot
- Size: 6,098 Square Feet
- Features: Flat, Front Yard, Landscaped, Level, Private
Details
- Additional structures: Garage(s)
- Parcel number: 0202028102013
- Special conditions: Standard
Construction
Type & style
- Home type: SingleFamily
- Architectural style: Colonial
- Property subtype: Single Family Residence
Materials
- Concrete, Vinyl Siding, Wood Siding
- Foundation: Block, Permanent
- Roof: Asbestos Shingle
Condition
- Updated/Remodeled
- Year built: 1930
Utilities & green energy
- Sewer: Public Sewer
- Water: Public
Community & HOA
Community
- Features: Playground, Park
- Subdivision: Roth Francis Allotment
HOA
- Has HOA: No
Location
- Region: Lorain
Financial & listing details
- Price per square foot: $77/sqft
- Tax assessed value: $200,750
- Annual tax amount: $2,423
- Date on market: 11/13/2024
- Cumulative days on market: 2 days
- Listing terms: Cash,Conventional,FHA,VA Loan
Price history
| Date | Event | Price |
|---|---|---|
| 12/4/2024 | Sold | $220,000+7.4%$77/sqft |
Source:  MLS Now #5084206 Report a problem MLS Now #5084206 Report a problem | ||
| 11/15/2024 | Pending sale | $204,900$72/sqft |
Source: MLS Now #5084206 Report a problem | ||
| 11/13/2024 | Listed for sale | $204,900$72/sqft |
Source: MLS Now #5084206 Report a problem | ||
Public tax history
| Year | Property taxes | Tax assessment |
|---|---|---|
| 2024 | $2,902 +19.8% | $70,260 +49.8% |
| 2023 | $2,423 +0.9% | $46,890 |
| 2022 | $2,401 -2.2% | $46,890 |
| 2021 | $2,456 +5.5% | $46,890 +21.5% |
| 2020 | $2,328 +0.6% | $38,600 |
| 2019 | $2,315 0% | $38,600 |
| 2018 | $2,316 +6.1% | $38,600 +12.6% |
| 2017 | $2,182 +0.8% | $34,290 |
| 2016 | $2,165 +5.8% | $34,290 |
| 2015 | $2,045 -9.3% | $34,290 -9.5% |
| 2014 | $2,255 +0.8% | $37,890 |
| 2013 | $2,238 +3.3% | $37,890 |
| 2012 | $2,166 | $37,890 |
| 2011 | -- | -- |
| 2010 | -- | -- |
| 2009 | -- | -- |
| 2008 | $1,909 +0.4% | -- |
| 2007 | $1,901 +0.3% | -- |
| 2006 | $1,895 -3.1% | -- |
| 2005 | $1,957 +2.8% | -- |
| 2004 | $1,904 +1.5% | -- |
| 2003 | $1,877 -3.3% | -- |
| 2002 | $1,942 -0.2% | -- |
| 2001 | $1,945 +18.2% | -- |
| 2000 | $1,646 | -- |
Find assessor info on the county website
Neighborhood: 44052
Nearby homes
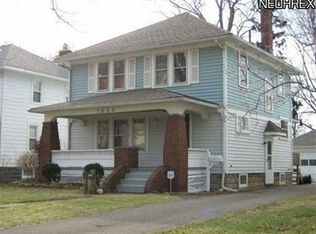
- $167,1003 bd1 ba1.3k sqft1026 Archwood Ave, Lorain, OH 44052Off Market
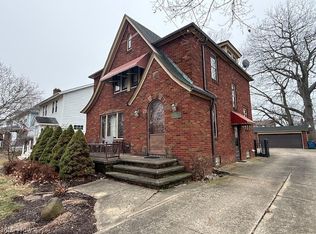
- $235,0003 bd2 ba1.7k sqft1010 Archwood Ave, Lorain, OH 44052Sold
- $148,1004 bd1 ba1.7k sqft1034 Archwood Ave, Lorain, OH 44052Off Market
- $156,2003 bd1 ba1.5k sqft974 Archwood Ave, Lorain, OH 44052Off Market
- $139,6003 bd1 ba1.2k sqft1046 Archwood Ave, Lorain, OH 44052Off Market
- $143,0002 bd2 ba1.2k sqft1003 King Ave, Lorain, OH 44052Off Market
- $98,0003 bd1 ba1.3k sqft1011 King Ave, Lorain, OH 44052Off Market
- $161,1003 bd2 ba1.5k sqft967 King Ave, Lorain, OH 44052Off Market
Nearby schools
GreatSchools rating
- 5/10Admiral King Elementary SchoolGrades: PK-5Distance: 0.9 mi
- 6/10General Johnnie Wilson Middle SchoolGrades: 6-8Distance: 1.3 mi
- 3/10Lorain High SchoolGrades: 9-12Distance: 0.9 mi
Schools provided by the listing agent
- District: Lorain CSD - 4709
Source: MLS Now. This data may not be complete. We recommend contacting the local school district to confirm school assignments for this home.
Get a cash offer in 3 minutes
Find out how much your home could sell for in as little as 3 minutes with a no-obligation cash offer.
Estimated market value
$265,200
Get a cash offer in 3 minutes
Find out how much your home could sell for in as little as 3 minutes with a no-obligation cash offer.
Estimated market value
$265,200
- Ohio
- Lorain County
- Lorain
- 44052
- 1018 Archwood Ave
Nearby cities
Nearby zip codes
Other Lorain Topics
