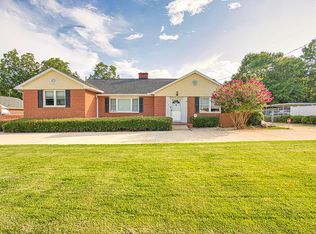
The two-story, Henderson A plan 2 story foyer welcomes you to this open floorplan that has three bedrooms and two and half baths. The foyer opens to a large great room. The thoughtfully designed kitchen features a large island with bar top seating and a large corner pantry. White shaker kitchen cabinets with granite countertop. A coat closet, powder room and organizational space are all located near the garage entry. Eat in dining area where the kitchen bar countertop is extended for bar stools or serving large group. Great room with natural gas fireplace and garden door to head out to patio. Bench and cubbies in hallway. The upstairs primary suite features boxed ceiling, a large bath and dual walk-in closets. Primary bath with double bowls, separate shower with beautiful marble walls and garden tub and granite countertop. The secondary bedrooms and laundry room are both conveniently located upstairs. Secondary bedrooms have Walk in closets and share a bath with double vanity. You will love the amenities here with the Pool Clubhouse with dining area, kitchen and conference room plus fire pit and hammock garden. Home under construction see agent for details
This property is off market, which means it's not currently listed for sale or rent on Zillow. This may be different from what's available on other websites or public sources.