Charming all-brick, single-level end-unit townhome offering 2 bedrooms and 2 full baths with an attached two-car garage. Bright, open floor plan connects the living room, dining area, and kitchen for easy entertaining and everyday living. The kitchen features ample counter and cabinet space. Refrigerator, dishwasher and range are all Frigidaire and have been replaced within the past 18 months. Spacious primary suite includes a private full bath and generous closet; the second bedroom and full hall bath provide comfortable guest or office space. Large windows and an end-unit location deliver extra light and added privacy. Additional highlights: in-home laundry, dedicated entry, low-maintenance exterior, and convenient garage access. Ideal for downsizers, professionals, or anyone seeking a comfortable, single-level home in a lock-and-leave setting.
Sold for $355,000
$355,000
1018 Avenshire Circle, Wilmington, NC 28412
2beds
1,602sqft
Townhouse
Built in 1997
3,049 Square Feet Lot
$354,000 Zestimate®
$222/sqft
$1,738 Estimated rent
Home value
$354,000
$329,000 - $382,000
$1,738/mo
Zestimate® history
Owner options
List your home for rent
$1,738/mo
Rent Zestimate®
Find your next renter with Zillow Rental Manager. Plus, with online applications, you can quickly screen prospective tenants – for free.
$1,738/mo
Rent Zestimate®
Refinance and save
$5,196/mo
Est. payment
Refinancing to a lower rate could help reduce your monthly payments and save thousands over the life of the loan.
$5,196/mo
Est. payment
Explore your selling options
Work with a Zillow partner agent
Leverage their expertise and Zillow's premium Showcase listings to get your home seen by more buyers.
Get startedList with your own agent
Get your home in front of millions of buyers by listing it on Zillow.
Learn how to do itSell it yourself
Take full control of how buyers see your home on Zillow by listing For Sale by Owner (FSBO).
List your homeWhat's special
Zillow last checked:
Listing updated:
Listed by:
The Rising Tide Team 910-256-4503,
Intracoastal Realty Corp
Bought with:
Karen B Berry, 177224
BlueCoast Realty Corporation
Source: Hive MLS,MLS#: 100538033 Originating MLS: Cape Fear Realtors MLS, Inc.
Originating MLS: Cape Fear Realtors MLS, Inc.Facts & features
Interior
Bedrooms & bathrooms
- Bedrooms: 2
- Bathrooms: 2
- Full bathrooms: 2
Rooms
- Room types: Master Bedroom, Bedroom 1, Dining Room, Living Room, Sunroom
Primary bedroom
- Level: First
- Dimensions: 16 x 14
Bedroom 1
- Level: First
- Dimensions: 13 x 11
Dining room
- Level: First
- Dimensions: 12 x 10
Kitchen
- Level: First
- Dimensions: 10 x 9
Living room
- Level: First
- Dimensions: 18 x 17
Sunroom
- Level: First
- Dimensions: 14 x 13
Heating
- Electric, Forced Air
Cooling
- Central Air
Appliances
- Included: Built-In Microwave, Washer, Refrigerator, Dryer, Dishwasher
- Laundry: Dryer Hookup, Washer Hookup, Laundry Closet
Features
- Blinds/Shades
- Flooring: Tile, Wood
- Basement: None
- Has fireplace: No
- Fireplace features: None
Interior area
- Total structure area: 1,602
- Total interior livable area: 1,602 sqft
Property
Parking
- Total spaces: 4
- Parking features: Garage Faces Front, On Site, Paved
- Garage spaces: 2
- Uncovered spaces: 2
Features
- Levels: One
- Stories: 1
- Patio & porch: Patio
- Exterior features: None
- Pool features: None
- Fencing: None
- Waterfront features: None
Lot
- Size: 3,049 Square Feet
Details
- Parcel number: R06617013010000
- Zoning: MD-17
- Special conditions: Standard
Construction
Type & style
- Home type: Townhouse
- Property subtype: Townhouse
Materials
- Brick Veneer
- Foundation: Slab
- Roof: Shingle
Condition
- New construction: No
- Year built: 1997
Utilities & green energy
- Water: Public
- Utilities for property: Sewer Connected, Water Connected
Community & HOA
Community
- Subdivision: Avenshire
HOA
- Has HOA: Yes
- Amenities included: Maintenance Grounds, Maintenance Structure, Management, Master Insure, Pest Control, Street Lights, Taxes
- HOA fee: $3,120 annually
- HOA name: Chapmans Ridge HOA
Location
- Region: Wilmington
Financial & listing details
- Price per square foot: $222/sqft
- Tax assessed value: $349,200
- Annual tax amount: $2,055
- Date on market: 11/14/2025
- Cumulative days on market: 40 days
- Listing agreement: Exclusive Right To Sell
- Listing terms: Cash,Conventional,VA Loan
- Road surface type: Paved
Price history
| Date | Event | Price |
|---|---|---|
| 12/22/2025 | Sold | $355,000-4%$222/sqft |
Source:  Hive MLS #100538033 Report a problem Hive MLS #100538033 Report a problem | ||
| 12/4/2025 | Pending sale | $369,900$231/sqft |
Source: Hive MLS #100538033 Report a problem | ||
| 10/28/2025 | Listed for sale | $369,900+98.3%$231/sqft |
Source: Hive MLS #100538033 Report a problem | ||
| 11/7/2007 | Sold | $186,500$116/sqft |
Source: Hive MLS #30404577 Report a problem | ||
Public tax history
| Year | Property taxes | Tax assessment |
|---|---|---|
| 2025 | $2,055 -3.6% | $349,200 +42.5% |
| 2024 | $2,132 +3% | $245,000 |
| 2023 | $2,070 -0.6% | $245,000 |
| 2022 | $2,083 -0.7% | $245,000 |
| 2021 | $2,097 +13.3% | $245,000 +39.4% |
| 2020 | $1,851 | $175,700 |
| 2019 | $1,851 | $175,700 |
| 2018 | -- | $175,700 |
| 2017 | $1,851 -8.1% | $175,700 -3.3% |
| 2016 | $2,013 +4.6% | $181,700 |
| 2015 | $1,924 +4.4% | $181,700 |
| 2014 | $1,842 | $181,700 |
| 2013 | -- | $181,700 |
| 2012 | -- | $181,700 -3.9% |
| 2011 | -- | $189,020 |
| 2010 | -- | $189,020 |
| 2009 | -- | -- |
| 2008 | -- | -- |
| 2007 | -- | -- |
| 2005 | -- | $134,806 |
| 2004 | -- | $134,806 |
| 2003 | -- | $134,806 -0.4% |
| 2002 | -- | $135,295 +5.5% |
| 2001 | -- | $128,295 |
| 2000 | -- | $128,295 |
Find assessor info on the county website
Neighborhood: Echo East/Carriage Hills
Nearby homes
- $312,1002 bd2 ba1.3k sqft1016 Avenshire Cir, Wilmington, NC 28412Off Market
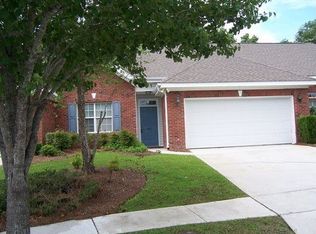
- $331,2002 bd2 ba1.3k sqft1014 Avenshire Cir, Wilmington, NC 28412Off Market
- $319,7003 bd2 ba1.2k sqft1022 Avenshire Cir, Wilmington, NC 28412Off Market
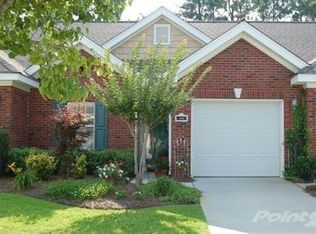
- $327,1002 bd2 ba1.3k sqft1012 Avenshire Cir, Wilmington, NC 28412Off Market
- $50,0002 bd2 ba1.3k sqft1024 Avenshire Cir, Wilmington, NC 28412Sold
- $345,0002 bd2 ba1.5k sqft1020 Avenshire Cir, Wilmington, NC 28412Sold
- $318,1003 bd2 ba1.2k sqft1026 Avenshire Cir, Wilmington, NC 28412Off Market
- $315,8002 bd2 ba1.2k sqft1013 Avenshire Cir, Wilmington, NC 28412Off Market
Nearby schools
GreatSchools rating
- 7/10Pine Valley ElementaryGrades: K-5Distance: 0.7 mi
- 6/10Williston MiddleGrades: 6-8Distance: 4.5 mi
- 5/10Eugene Ashley HighGrades: 9-12Distance: 4.8 mi
Schools provided by the listing agent
- Elementary: Pine Valley
- Middle: Williston
- High: Ashley
Source: Hive MLS. This data may not be complete. We recommend contacting the local school district to confirm school assignments for this home.
Get a cash offer in 3 minutes
Find out how much your home could sell for in as little as 3 minutes with a no-obligation cash offer.
Estimated market value
$354,000
Get a cash offer in 3 minutes
Find out how much your home could sell for in as little as 3 minutes with a no-obligation cash offer.
Estimated market value
$354,000
- North Carolina
- New Hanover County
- Wilmington
- 28412
- Echo East/Carriage Hills
- 1018 Avenshire Circle
Nearby cities
Nearby neighborhoods
Nearby zip codes
Other Wilmington Topics
