Skip main navigation
Closed
  • $401,000

    1018 Back Stretch Blvd, Indian Trail, NC 28079

    3beds
    1,762sqft
    Single Family Residence
    Built in 2014
    0.12 Acres Lot
    $398,600 Zestimate®
    $228/sqft
    $2,080 Estimated rent

    Home value

    $398,600

    $375,000 - $427,000

    $2,080/mo

    Zestimate® history
    Loading
    Loading...

    Owner options

    List your home for rent

    $2,080/mo

    Rent Zestimate®

    Find your next renter with Zillow Rental Manager. Plus, with online applications, you can quickly screen prospective tenants – for free.

    Learn more

    $2,080/mo

    Rent Zestimate®

    Refinance and save

    $2,477/mo

    Est. payment

    Refinancing to a lower rate could help reduce your monthly payments and save thousands over the life of the loan.

    See today's rates

    $2,477/mo

    Est. payment

    Explore your selling options

    Work with a Zillow partner agent

    Leverage their expertise and Zillow's premium Showcase listings to get your home seen by more buyers.

    Get started

    List with your own agent

    Get your home in front of millions of buyers by listing it on Zillow.

    Learn how to do it

    Sell it yourself

    Take full control of how buyers see your home on Zillow by listing For Sale by Owner (FSBO).

    List your home

    What's special

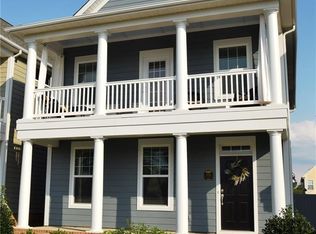
    Discover timeless Southern Charm in this 2014 Charleston-style home featuring dual front porches and a bright and open layout. The kitchen offers granite, stainless appliances, gas cooktop, walk in pantry, large island with classic features that blend form and function. Enjoy evenings by the fireplace or mornings on the porch overlooking a well-kept streetscape. HOA managed lawn care ensures a low maintenance lifestyle. Top rated 8/10 Union County schools make this a sought after community. Conveniently located near shopping, dining and major routes, this home balances elegance, comfort and practicality, offering all appeal of modern living with effortless upkeep. Need I add more? New carpet upstairs with top tier padding, fresh neutral interior paint throughout. Primary suite opens to your upper covered porch, huge walk-in closet, and bath with dual sinks, garden tub and walk-in shower. 2' Blinds throughout. Fully fenced back yard for privacy and pets leads you to a 2 car garage. Community features something for everyone, tennis, swimming fitness! Don't delay seeing this one

    Zillow last checked:

    Listing updated:

    Listing Provided by:

    Alana Belch alana.belch@gmail.com,

    Keller Williams Select

    Bought with:

    Elizabeth Peacock Sikora

    Ivester Jackson Christie's

    Source: Canopy MLS as distributed by MLS GRID,MLS#: 4313616MLS Logo

    Facts & features

    Interior

    Bedrooms & bathrooms
    • Bedrooms: 3
    • Bathrooms: 3
    • Full bathrooms: 2
    • 1/2 bathrooms: 1
    Primary bedroom
    • Level: Upper
    Bedroom s
    • Features: Attic Stairs Pulldown
    • Level: Upper
    Bedroom s
    • Level: Upper
    Bathroom full
    • Level: Upper
    Bathroom full
    • Level: Upper
    Dining area
    • Level: Main
    Great room
    • Level: Main
    Kitchen
    • Level: Main
    Laundry
    • Level: Main
    Heating
    • Forced Air
    Cooling
    • Central Air
    Appliances
    • Included: Dishwasher, Disposal, Gas Cooktop, Ice Maker, Microwave, Oven, Refrigerator
    • Laundry: Inside, Laundry Room, Lower Level
    Features
    • Kitchen Island, Open Floorplan, Pantry, Walk-In Closet(s), Walk-In Pantry
    • Flooring: Carpet, Hardwood, Tile
    • Windows: Insulated Windows
    • Has basement: No
    • Attic: Pull Down Stairs
    • Fireplace features: Gas, Great Room
    Interior area
    • Total structure area: 1,762
    • Total interior livable area: 1,762 sqft
    • Finished area above ground: 1,762
    • Finished area below ground: 0

    Property

    Parking
    • Total spaces: 2
    • Parking features: Driveway, Detached Garage, Garage Door Opener, Garage on Main Level
    • Garage spaces: 2
    • Has uncovered spaces: Yes
    Features
    • Levels: Two
    • Stories: 2
    • Patio & porch: Balcony, Front Porch, Patio
    • Exterior features: In-Ground Irrigation, Lawn Maintenance
    • Pool features: Community
    • Fencing: Back Yard,Fenced
    Lot
    • Size: 0.12 Acres
    • Features: Level
    Details
    • Parcel number: 07021442
    • Zoning: AP6
    • Special conditions: Standard
    • Other equipment: Network Ready

    Construction

    Type & style
    • Home type: SingleFamily
    • Architectural style: Charleston
    • Property subtype: Single Family Residence
    Materials
    • Fiber Cement
    • Foundation: Slab
    Condition
    • New construction: No
    • Year built: 2014

    Utilities & green energy

    • Sewer: Public Sewer
    • Water: City
    • Utilities for property: Cable Available, Electricity Connected

    Community & neighborhood

    Security
    • Security features: Smoke Detector(s)
    Community
    • Community features: Fitness Center, Playground, Sidewalks, Tennis Court(s)
    Location
    • Region: Indian Trail
    • Subdivision: Bonterra

    HOA & financial

    HOA
    • Has HOA: Yes
    • HOA fee: $150 monthly
    • Association name: CAMS
    • Association phone: 877-672-2267

    Other

    Other facts
    • Listing terms: Cash,Conventional,FHA,VA Loan
    • Road surface type: Concrete, Paved

    Price history

    DateEventPrice
    12/29/2025Sold$401,000+0.5%$228/sqft
    Source: Canopy MLS as distributed by MLS GRID #4313616 Report a problem
    10/17/2025Listed for sale$399,000+91.8%$226/sqft
    Source: Canopy MLS as distributed by MLS GRID #4313616 Report a problem
    9/30/2015Sold$208,000+1.5%$118/sqft
    Source: Agent Provided Report a problem
    7/14/2015Sold$205,000+2.5%$116/sqft
    Source: Public Record Report a problem
    11/7/2014Sold$200,000+0.1%$114/sqft
    Source: Public Record Report a problem
    8/5/2014Price change$199,895-1%$113/sqft
    Source: Allen Tate Company #3004008 Report a problem
    6/6/2014Price change$201,895+1.8%$115/sqft
    Source: Allen Tate Company #3004008 Report a problem
    5/30/2014Listed for sale$198,305+466.6%$113/sqft
    Source: Allen Tate Company #3004008 Report a problem
    5/23/2014Sold$35,000$20/sqft
    Source: Public Record Report a problem

    Public tax history

    YearProperty taxesTax assessment
    2025$2,712 +23%$411,300 +57.6%
    2024$2,204 +0.8%$261,000
    2023$2,186 $261,000
    2022$2,186 $261,000
    2021$2,186 +11.8%$261,000 +32.4%
    2020$1,954 0%$197,100
    2019$1,955 +27.2%$197,100
    2018$1,537 $197,100
    2017$1,537 -4.3%$197,100
    2016$1,606 $197,100
    2015$1,606 +435.4%$197,100 +369.3%
    2014$300 $42,000
    2013-- $42,000
    2012-- $42,000
    2011-- $42,000
    2010-- $42,000
    2009$300 $42,000
    2008$300 +56.5%$42,000 +64.1%
    2007$192 +9.6%$25,600
    2006$175 $25,600

    Find assessor info on the county website

    Neighborhood: 28079

    Nearby schools

    GreatSchools rating
    Schools provided by the listing agent
    • Elementary: Poplin
    • Middle: Porter Ridge
    • High: Porter Ridge

    Source: Canopy MLS as distributed by MLS GRID. This data may not be complete. We recommend contacting the local school district to confirm school assignments for this home.

    Get a cash offer in 3 minutes
    Find out how much your home could sell for in as little as 3 minutes with a no-obligation cash offer.
    Estimated market value
    $398,600
    Get a cash offer in 3 minutes
    Find out how much your home could sell for in as little as 3 minutes with a no-obligation cash offer.
    Estimated market value
    $398,600