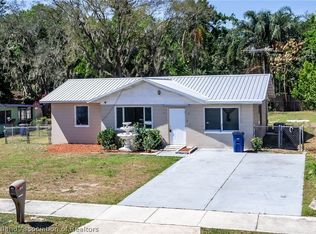
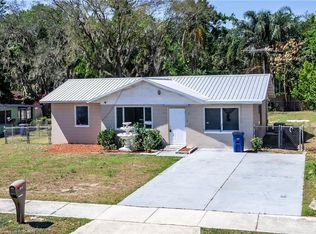
Under contract, Seller is accepting backup offers. Contact listing agent for details. Storm-ready and move-in ready home with major updates already in place, offering comfort and peace of mind. Equipped with a 25kW QuietSource whole-house generator with automatic transfer switch connected to a buried 500-gallon propane tank, along with a 2022 galvalume metal roof and brand-new windows installed throughout in November 2025, this home is well-prepared for Florida’s weather conditions. Spacious 3-bedroom, 2-bath home with an attached 2-car garage, separate carport, and situated on an oversized lot. This home offers more living space than it appears from the street and has been well maintained by only its second owner. The kitchen features abundant cabinetry with ample storage throughout. All three bedrooms include walk-in closets. Additional improvements include a 2022 AC system, enhancing overall efficiency and comfort. Exterior features include a 3-zone irrigation system on its own well, privacy fence, brand-new storage shed, and a separate covered carport with a 10x12 storage room, providing excellent space for tools, equipment, or additional storage. The attached garage is located toward the rear of the home, offering added privacy and functionality. Constructed with durable concrete block, this home offers long-term reliability. Conveniently located just minutes from Downtown Sebring’s restaurants, shopping, and local amenities while still enjoying a quiet residential setting. Suitable for a variety of buyers looking for a well-maintained property with functional space and key system updates.
Sold for $278,000
Zillow last checked:
Listing updated:
Bought with:
Summer Rich, 3380998
BHHS FLORIDA PROPERTIES GROUP
Source: Stellar MLS,MLS#: P4939068 Originating MLS: East Polk
Originating MLS: East Polk
Price history
| Date | Event | Price |
|---|---|---|
| 8/26/2026 | Sold | $278,000-3.8%$192/sqft |
Source:  Stellar MLS #P4939068 Report a problem Stellar MLS #P4939068 Report a problem | ||
| 8/11/2026 | Listed for sale | $288,900$200/sqft |
Source: Stellar MLS #P4939068 Report a problem | ||
| 7/29/2026 | Contingent | $288,900$200/sqft |
Source: Stellar MLS #P4939068 Report a problem | ||
| 7/29/2026 | Pending sale | $288,900$200/sqft |
Source: HFMLS #325704 Report a problem | ||
| 7/1/2026 | Price change | $288,900-0.3%$200/sqft |
Source: HFMLS #325704 Report a problem | ||
| 6/18/2026 | Price change | $289,900-1.7%$200/sqft |
Source: HFMLS #325704 Report a problem | ||
| 6/11/2026 | Price change | $295,000-1.3%$204/sqft |
Source: HFMLS #325704 Report a problem | ||
| 6/1/2026 | Listed for sale | $299,000+6.8%$206/sqft |
Source: HFMLS #325704 Report a problem | ||
| 7/12/2022 | Sold | $279,900+3.7%$193/sqft |
Source: Public Record Report a problem | ||
| 5/12/2022 | Pending sale | $269,900$186/sqft |
Source: Stellar MLS #O6023870 Report a problem | ||
| 5/9/2022 | Price change | $269,900-6.9%$186/sqft |
Source: Stellar MLS #O6023870 Report a problem | ||
| 4/3/2022 | Price change | $289,900+26%$200/sqft |
Source: Owner Report a problem | ||
| 3/19/2022 | Pending sale | $230,000$159/sqft |
Source: Owner Report a problem | ||
| 2/26/2022 | Listed for sale | $230,000+91.7%$159/sqft |
Source: Owner Report a problem | ||
| 2/17/2022 | Sold | $120,000$83/sqft |
Source: Public Record Report a problem | ||
Nearby homes
Get a cash offer in 3 minutes
Find out how much your home could sell for in as little as 3 minutes with a no-obligation cash offer.
Estimated market value
$280,300
