Skip main navigation
Pending
  • $375,000

    1018 Bittersweet Dr, Richmond, TX 77406

    4beds
    2,633sqft
    : 
    $2,744/mo
    Get pre-qualified
    Single Family Residence
    Built in 1986
    10,284 Square Feet Lot
    $365,000 Zestimate®
    $142/sqft
    $21/mo HOA

    What's special

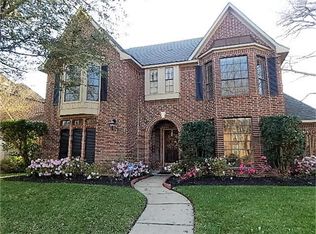
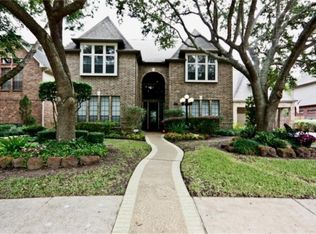
    Custom Dream Home in Pecan Grove Plantation — Pool, Golf Community & Fort Bend ISD! Welcome to where mature trees, gracious homes, and Fort Bend ISD create the ultimate lifestyle destination! This custom gem features a family room with brick fireplace, wood accents, wet bar, and a skylit primary bath — plus stunning windows and back door access to the incredible pool, spa, waterfall, and patio — an entertainer's paradise! The backyard jungle oasis has plenty of grass and is quick to maintain. A formal sitting room, breakfast room, and island kitchen with double ovens complete the layout. The huge primary suite has double sinks, his-and-her closets, and a separate tub and shower. Upstairs, the bright game room and bedrooms are placed ideally within the floorplan. Newer roof, paint, carpet, and refinished bath countertops. Oversized detached garage, keyless entry. Friendly neighborhood, short walk to schools, and convenient to Aliana shopping, restaurants, Hwy 90, and the Grand Parkway!
    35 days
    991
    96

    Likely to sell faster than

    Zillow last checked:

    Listing updated:

    Listed by:

    Brandi Owens TREC #0610103 281-748-7060,

    Orchard Brokerage

    Source: HAR,MLS#: 10303077MLS Logo

      Facts & features

      Interior

      Bedrooms & bathrooms
      • Bedrooms: 4
      • Bathrooms: 3
      • Full bathrooms: 2
      • 1/2 bathrooms: 1
      Rooms
      • Room types: Utility Room
      Primary bedroom
      • Level: First
      • Area: 256
      • Dimensions: 16x16
      Bedroom
      • Level: Second
      • Area: 156
      • Dimensions: 13x12
      Bedroom
      • Level: Second
      • Area: 143
      • Dimensions: 13x11
      Bedroom
      • Level: Second
      • Area: 121
      • Dimensions: 11x11
      Breakfast
      • Level: First
      • Area: 104
      • Dimensions: 13x8
      Dining room
      • Level: First
      • Area: 165
      • Dimensions: 15x11
      Game room
      • Level: Second
      • Area: 306
      • Dimensions: 18x17
      Kitchen
      • Level: First
      • Area: 120
      • Dimensions: 12x10
      Living room
      • Level: First
      • Area: 300
      • Dimensions: 20x15
      Heating
      • Natural Gas
      Cooling
      • Ceiling Fan(s), Electric
      Appliances
      • Included: Disposal, Double Oven, Electric Oven, Trash Compactor, Microwave, Electric Range, Dishwasher
      • Laundry: Electric Dryer Hookup, Washer Hookup
      Features
      • Crown Molding, Formal Entry/Foyer, Wet Bar, 3 Bedrooms Up, En-Suite Bath, Primary Bed - 1st Floor, Walk-In Closet(s)
      • Flooring: Carpet, Laminate, Tile
      • Windows: Window Coverings
      • Number of fireplaces: 1
      • Fireplace features: Gas Log, Wood Burning
      Interior area
      • Total structure area: 2,633
      • Total interior livable area: 2,633 sqft

      Property

      Parking
      • Total spaces: 2
      • Parking features: Attached, Garage Door Opener
      • Attached garage spaces: 2
      Features
      • Stories: 2
      • Patio & porch: Covered, Patio/Deck, Porch
      • Has private pool: Yes
      • Pool features: In Ground
      • Has spa: Yes
      • Spa features: Spa/Hot Tub
      • Fencing: Back Yard
      Lot
      • Size: 10,284 Square Feet
      • Features: Near Golf Course, Subdivided, 0 Up To 1/4 Acre
      Details
      • Parcel number: 5740050250210907

      Construction

      Type & style
      • Home type: SingleFamily
      • Architectural style: Traditional
      • Property subtype: Single Family Residence
      Materials
      • Brick, Wood Siding
      • Foundation: Slab
      • Roof: Composition
      Condition
      • New construction: No
      • Year built: 1986

      Utilities & green energy

      • Water: Water District

      Community & HOA

      Community
      • Subdivision: Pecan Grove Plantation
      HOA
      • Has HOA: Yes
      • HOA fee: $250 annually
      Location
      • Region: Richmond

      Financial & listing details

      • Price per square foot: $142/sqft
      • Tax assessed value: $438,641
      • Annual tax amount: $9,229
      • Date on market: 7/30/2026
      • Listing terms: Cash,Conventional,FHA,VA Loan
      • Ownership: Full Ownership
      • Road surface type: Concrete

        Estimated market value

        $365,000

        $347,000 - $383,000

        $3,302/mo

        Price history

        DateEventPrice
        8/21/2026Pending sale$375,000$142/sqft
        Source: HAR #10303077 Report a problem
        7/31/2026Listed for sale$375,000+42%$142/sqft
        Source: HAR #10303077 Report a problem
        3/8/2019Listing removed$264,000$100/sqft
        Source: Coldwell Banker United, Realtors - Sugar Land #92234304 Report a problem
        2/7/2019Pending sale$264,000$100/sqft
        Source: Coldwell Banker United, Realtors - Sugar Land #92234304 Report a problem
        11/30/2018Listed for sale$264,000$100/sqft
        Source: Coldwell Banker United, #92234304 Report a problem

        Public tax history

        YearProperty taxesTax assessment
        2025$4,637 +4.9%$438,641 +7.5%
        2024$4,420 +10.9%$408,218 -11%
        2023$3,985 -38.3%$458,683 +12.7%
        2022$6,457 +26.6%$407,160 +32.8%
        2021$5,100 +14.5%$306,700 +16.6%
        2020$4,454 -11.3%$263,000 -9.4%
        2019$5,020 +4.2%$290,190 -4.7%
        2018$4,819 -28.7%$304,470 +3.1%
        2017$6,762 $295,280 -2.5%
        2016$6,762 +50.1%$302,730 +8.1%
        2015$4,506 +6.8%$280,030 +10%
        2014$4,218 $254,570 +4.7%
        2013-- $243,040 +7.2%
        2012-- $226,680 +10%
        2011-- $206,070
        2010-- $206,070 -5%
        2009-- $216,990 +6%
        2008-- $204,710 +6.6%
        2007-- $192,020 +3.1%
        2006-- $186,230
        2005-- $186,230
        2004-- $186,230
        2003-- --
        2002-- --
        2001-- --
        2000-- --
        Find assessor info on the county website

        Monthly payment

        Est. payment

        Payment breakdown

        Explore the cost of this home by adjusting the details. Changes won't be saved.
        All calculations are estimates and provided by Zillow, Inc. for informational purposes only. Actual amounts may vary.
        HOA fees may include property taxes on listings classified as Co-Ops. Contact the listing agent and/or owner for fee details.
        See how much you could borrow to make a competitive offer.

        Climate risks

        Neighborhood: 77406

        Getting around

        20 / 100
        Car-Dependent
        32 / 100
        Somewhat Bikeable

        Nearby schools

        GreatSchools rating
        Schools provided by the listing agent
        • Elementary: Pecan Grove Elementary School
        • Middle: Bowie Middle School (Fort Bend)
        • High: Travis High School (Fort Bend)

        Source: HAR. This data may not be complete. We recommend contacting the local school district to confirm school assignments for this home.

        A local agent can set up tours, give advice and negotiate with sellers.

        Browse local experts