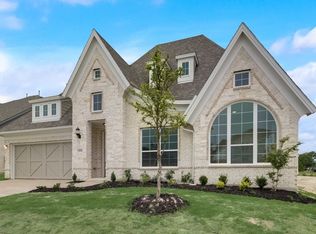
Experience modern luxury in this beautifully designed 5-bedroom, 4.1-bath home that lives better than new. Less than a year old, this property offers premium upgrades and thoughtful finishes that far exceed the base models currently on the market—plus the sellers are offering a home warranty for extra peace of mind. Step inside to bright, open living spaces with vaulted ceilings, wood beams, and wide-plank wood-look flooring. The chef’s kitchen features custom cabinetry, quartz countertops, a large island, double ovens, gas cooktop, and designer lighting. It opens seamlessly to the spacious living room with a striking fireplace, oversized sliding doors, and views of the landscaped backyard. The extended covered patio is perfect for grilling, relaxing, or hosting guests. The main-level primary suite offers a spastyle retreat with dual vanities, a soaking tub, oversized walk-in shower, and a generous walk-in closet. A flexible formal dining area easily converts into an office, workout room, or creative space. Upstairs includes a large game room, additional living area, and well-appointed bedrooms ideal for visitors or private retreat spaces. Located in sought-after Rockwall County, this home sits within the master-planned Monterra community featuring a resort-style pool, playground, scenic walking trails, and tennis and basketball courts. Enjoy quick access to top-rated Rockwall ISD schools, Lake Ray Hubbard, and the shopping, dining, and entertainment at The Harbor. With convenient proximity to I- 30, you can reach Downtown Dallas in about 30 minutes while still enjoying a peaceful suburban setting. This upgraded, move-in-ready home delivers exceptional value, modern comfort, and an unbeatable Rockwall County location—perfect for those seeking elevated living without the new-construction price tag. Video and virtual tour available.
Sold
Price Unknown
1018 Bleriot Dr, Fate, TX 75087
5beds
3,911sqft
Single Family Residence
Built in 2025
-- sqft lot
$609,700 Zestimate®
$--/sqft
$4,149 Estimated rent
Home value
$609,700
$573,000 - $646,000
$4,149/mo
Zestimate® history
Owner options
List your home for rent
$4,149/mo
Rent Zestimate®
Find your next renter with Zillow Rental Manager. Plus, with online applications, you can quickly screen prospective tenants – for free.
$4,149/mo
Rent Zestimate®
Refinance and save
$100/mo
Est. payment
Refinancing to a lower rate could help reduce your monthly payments and save thousands over the life of the loan.
$100/mo
Est. payment
Explore your selling options
Work with a Zillow partner agent
Leverage their expertise and Zillow's premium Showcase listings to get your home seen by more buyers.
Get startedList with your own agent
Get your home in front of millions of buyers by listing it on Zillow.
Learn how to do itSell it yourself
Take full control of how buyers see your home on Zillow by listing For Sale by Owner (FSBO).
List your homeWhat's special
Striking fireplaceTennis and basketball courtsResort-style poolExtended covered patioBright open living spacesWide-plank wood-look flooringWell-appointed bedrooms
Zillow last checked:
Listing updated:
Listed by:
Delanee Clark,
RE/MAX Landmark
Bought with:
NON MEMBER AGENT
Source: GTARMLS,MLS#: 26003713
Facts & features
Interior
Bedrooms & bathrooms
- Bedrooms: 5
- Bathrooms: 5
- Full bathrooms: 4
- 1/2 bathrooms: 1
Rooms
- Room types: Game Room, Office, Family Room, 2 Living Areas
Primary bedroom
- Level: Main
Bedroom
- Features: Walk-In Closet(s)
Bedroom 1
- Area: 285
- Dimensions: 19 x 15
Bedroom 2
- Area: 160
- Dimensions: 16 x 10
Bedroom 3
- Area: 165
- Dimensions: 11 x 15
Bedroom 4
- Area: 120
- Dimensions: 10 x 12
Bathroom
- Features: Shower/Tub, Walk-In Closet(s)
Dining room
- Area: 110
- Dimensions: 11 x 10
Family room
- Area: 182
- Dimensions: 14 x 13
Kitchen
- Features: Kitchen/Eating Combo, Breakfast Bar
- Area: 220
- Dimensions: 11 x 20
Living room
- Area: 176
- Dimensions: 16 x 11
Heating
- Central/Electric
Cooling
- Central Electric, Ceiling Fan(s)
Appliances
- Included: Range/Oven-Gas, Dishwasher, Disposal, Microwave
Features
- Ceiling Fan(s), Vaulted Ceiling(s)
- Flooring: Carpet, Tile, Vinyl Plank
- Has fireplace: Yes
- Fireplace features: Gas Log
Interior area
- Total structure area: 3,911
- Total interior livable area: 3,911 sqft
Property
Parking
- Total spaces: 3
- Parking features: Garage Faces Front
- Garage spaces: 3
Features
- Levels: Two
- Stories: 2
- Patio & porch: Patio Covered, Porch
- Pool features: None
- Fencing: Wood
Details
- Additional structures: None
- Special conditions: None
Construction
Type & style
- Home type: SingleFamily
- Architectural style: Traditional
- Property subtype: Single Family Residence
Materials
- Brick Veneer, Stone
- Foundation: Slab
- Roof: Composition
Condition
- Year built: 2025
Utilities & green energy
- Water: Public
- Utilities for property: Cable Available
Community & HOA
Community
- Subdivision: Monterra Ph 1a
HOA
- Has HOA: Yes
- HOA fee: $100 monthly
Location
- Region: Fate
Financial & listing details
- Annual tax amount: $1,126
- Date on market: 3/17/2026
- Listing terms: Conventional,FHA,VA Loan,Cash
Price history
| Date | Event | Price |
|---|---|---|
| 6/3/2026 | Sold | -- |
Source:  GTARMLS #26003713 Report a problem GTARMLS #26003713 Report a problem | ||
| 5/7/2026 | Pending sale | $599,999$153/sqft |
Source: GTARMLS #26003713 Report a problem | ||
| 5/7/2026 | Contingent | $599,999$153/sqft |
Source: NTREIS #21210215 Report a problem | ||
| 5/1/2026 | Price change | $599,999-3.2%$153/sqft |
Source: GTARMLS #26003713 Report a problem | ||
| 4/23/2026 | Price change | $620,000-0.8%$159/sqft |
Source: NTREIS #21210215 Report a problem | ||
| 4/1/2026 | Price change | $625,000-2.2%$160/sqft |
Source: NTREIS #21210215 Report a problem | ||
| 3/17/2026 | Listed for sale | $638,900$163/sqft |
Source: NTREIS #21210215 Report a problem | ||
| 3/17/2026 | Listing removed | $638,900$163/sqft |
Source: NTREIS #21149501 Report a problem | ||
| 3/4/2026 | Price change | $638,900-0.2%$163/sqft |
Source: NTREIS #21149501 Report a problem | ||
| 1/22/2026 | Price change | $639,900-0.8%$164/sqft |
Source: NTREIS #21149501 Report a problem | ||
| 11/19/2025 | Listed for sale | $645,000+10.3%$165/sqft |
Source: NTREIS #21114654 Report a problem | ||
| 9/10/2024 | Listing removed | $585,000-2.3%$150/sqft |
Source:  K. Hovnanian Companies, LLC Report a problem K. Hovnanian Companies, LLC Report a problem | ||
| 8/20/2024 | Price change | $599,000-7.1%$153/sqft |
Source: K. Hovnanian Companies, LLC Report a problem | ||
| 7/19/2024 | Price change | $645,000+0.5%$165/sqft |
Source: K. Hovnanian Companies, LLC Report a problem | ||
| 6/28/2024 | Listed for sale | $642,000$164/sqft |
Source: K. Hovnanian Companies, LLC Report a problem | ||
Public tax history
Tax history is unavailable.
Neighborhood: 75087
Nearby homes
- $--4 bd3 ba2.8k sqft1022 Bleriot Dr, Fate, TX 75087Sold

- $613,4004 bd3 ba3.6k sqft1014 Bleriot Rd, Fate, TX 75087Off Market
- $--3 bd3 ba2.5k sqft1010 Bleriot Dr, Fate, TX 75087Sold
- $70,000-- bd-- ba-- sqft1017 Bleriot Rd, Fate, TX 75087Off Market
- $70,000-- bd-- ba-- sqft1021 Bleriot Rd, Fate, TX 75087Off Market
- $--5 bd4 ba3.3k sqft1025 Bleriot Rd, Fate, TX 75087Sold
- $--5 bd4 ba4.2k sqft823 Bleriot Dr, Fate, TX 75087Sold
- $70,000-- bd-- ba-- sqft1006 Bleriot Rd, Fate, TX 75087Off Market
Nearby schools
GreatSchools rating
- 9/10Celia Hays Elementary SchoolGrades: PK-6Distance: 2.2 mi
- 8/10J W Williams Middle SchoolGrades: 7-8Distance: 3.3 mi
- 9/10Rockwall High SchoolGrades: 9-12Distance: 4.4 mi
Schools provided by the listing agent
- Elementary: Amy Parks
- Middle: Herman E Utley
- High: Rockwall
Source: GTARMLS. This data may not be complete. We recommend contacting the local school district to confirm school assignments for this home.
Get a cash offer in 3 minutes
Find out how much your home could sell for in as little as 3 minutes with a no-obligation cash offer.
Estimated market value
$609,700
Get a cash offer in 3 minutes
Find out how much your home could sell for in as little as 3 minutes with a no-obligation cash offer.
Estimated market value
$609,700
- Texas
- Rockwall County
- Fate
- 75087
- 1018 Bleriot Dr
Nearby cities
Nearby zip codes
Other Fate Topics
