Skip main navigation
Sold for $270,000
  • $270,000

    1018 Bluebell Ln, Davison, MI 48423

    4beds
    2,842sqft
    Condominium
    Built in 2005
    -- sqft lot
    $313,600 Zestimate®
    $95/sqft
    $2,752 Estimated rent

    Home value

    $313,600

    $298,000 - $329,000

    $2,752/mo

    Zestimate® history
    Loading
    Loading...

    Owner options

    List your home for rent

    $2,752/mo

    Rent Zestimate®

    Find your next renter with Zillow Rental Manager. Plus, with online applications, you can quickly screen prospective tenants – for free.

    Learn more

    $2,752/mo

    Rent Zestimate®

    Refinance and save

    $1,959/mo

    Est. payment

    Refinancing to a lower rate could help reduce your monthly payments and save thousands over the life of the loan.

    See today's rates

    $1,959/mo

    Est. payment

    Explore your selling options

    Work with a Zillow partner agent

    Leverage their expertise and Zillow's premium Showcase listings to get your home seen by more buyers.

    Get started

    List with your own agent

    Get your home in front of millions of buyers by listing it on Zillow.

    Learn how to do it

    Sell it yourself

    Take full control of how buyers see your home on Zillow by listing For Sale by Owner (FSBO).

    List your home

    What's special

    Wet barCathedral ceilingsMounted televisionsCeramic tileSliding glass doorsGranite counter topsEpoxy floors
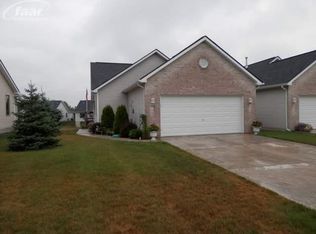
    Beautiful immaculately kept 4 bedroom 3 full bathroom condo conveniently located in the high demand Davison Hillside Meadows. This free standing ranch condominium features an open floor plan concept with cathedral ceilings, granite counter tops, ceramic tile, and a fully finished basement with wet bar. Enjoy the ease of a first floor primary on suite, first floor laundry, attached 2-car garage with epoxy floors, and sliding glass doors that lead to a deck with scenic views. All appliances and mounted televisions included!

    Zillow last checked:

    Listing updated:

    Listed by:

    Jonathan Schlinker 810-223-8795,

    REMAX Edge

    Bought with:

    Michael W Sanford, 123580

    Allstate Properties.com

    Source: MiRealSource,MLS#: 50117419MLS LogoOriginating MLS: East Central Association of REALTORS

    Facts & features

    Interior

    Bedrooms & bathrooms
    • Bedrooms: 4
    • Bathrooms: 3
    • Full bathrooms: 3
    Primary bedroom
    • Level: First
    Bedroom 1
    • Features: Carpet
    • Level: Entry
    • Area: 180
    • Dimensions: 15 x 12
    Bedroom 2
    • Features: Carpet
    • Level: Basement
    • Area: 182
    • Dimensions: 14 x 13
    Bedroom 3
    • Features: Carpet
    • Level: Entry
    • Area: 132
    • Dimensions: 12 x 11
    Bedroom 4
    • Features: Carpet
    • Level: Entry
    • Area: 144
    • Dimensions: 12 x 12
    Bathroom 1
    • Features: Ceramic
    • Level: Entry
    Bathroom 2
    • Level: Entry
    Bathroom 3
    • Features: Ceramic
    • Level: Basement
    Dining room
    • Features: Ceramic
    • Level: Entry
    Great room
    • Level: Basement
    Kitchen
    • Features: Ceramic
    • Level: Entry
    • Area: 156
    • Dimensions: 13 x 12
    Living room
    • Features: Carpet
    • Level: Entry
    • Area: 270
    • Dimensions: 18 x 15
    Heating
    • Forced Air, Natural Gas
    Cooling
    • Central Air
    Appliances
    • Included: Disposal, Dryer, Microwave, Range/Oven, Refrigerator, Washer, Gas Water Heater
    • Laundry: First Floor Laundry
    Features
    • Cathedral/Vaulted Ceiling, Walk-In Closet(s)
    • Flooring: Ceramic Tile, Carpet
    • Basement: Finished,Concrete
    • Has fireplace: No
    Interior area
    • Total structure area: 2,842
    • Total interior livable area: 2,842 sqft
    • Finished area above ground: 1,421
    • Finished area below ground: 1,421

    Property

    Parking
    • Total spaces: 2
    • Parking features: Attached
    • Attached garage spaces: 2
    Features
    • Levels: One
    • Stories: 1
    • Patio & porch: Deck
    • Frontage type: Road
    Lot
    • Size: 3,049 sqft
    Details
    • Parcel number: 0515626056
    • Zoning description: Residential
    • Special conditions: Private

    Construction

    Type & style
    • Home type: Condo
    • Architectural style: Ranch
    • Property subtype: Condominium
    Materials
    • Brick, Vinyl Siding
    • Foundation: Basement, Concrete Perimeter
    Condition
    • Year built: 2005

    Utilities & green energy

    • Sewer: Public Sanitary
    • Water: Public

    Community & neighborhood

    Location
    • Region: Davison
    • Subdivision: Hillside Meadows

    HOA & financial

    HOA
    • Has HOA: Yes
    • HOA fee: $195 monthly
    • Association name: Cummings Management Group
    • Association phone: 810-715-5310

    Other

    Other facts
    • Listing agreement: Exclusive Right To Sell
    • Listing terms: Cash,Conventional
    • Road surface type: Paved

    Price history

    DateEventPrice
    10/17/2023Sold$270,000-3.6%$95/sqft
    Source: MiRealSource #50117419 Report a problem
    10/7/2023Pending sale$279,999$99/sqft
    Source: MiRealSource #50117419 Report a problem
    10/3/2023Price change$279,999-3.4%$99/sqft
    Source: MiRealSource #50117419 Report a problem
    9/14/2023Listed for sale$290,000$102/sqft
    Source: MiRealSource #50117419 Report a problem
    8/8/2023Pending sale$290,000$102/sqft
    Source: MiRealSource #50117419 Report a problem
    8/2/2023Listed for sale$290,000+55.9%$102/sqft
    Source: MiRealSource #50117419 Report a problem
    8/9/2016Sold$186,000-1.6%$65/sqft
    Source: MiRealSource #21184151 Report a problem
    7/5/2016Pending sale$189,000$67/sqft
    Source: CENTURY 21 Metro Brokers #30059699 Report a problem
    7/1/2016Listed for sale$189,000+89%$67/sqft
    Source: Century 21 Metro Brokers #30059699 Report a problem
    11/28/2011Sold$100,000-13%$35/sqft
    Source: MiRealSource #20217048 Report a problem
    7/11/2011Listing removed$115,000$40/sqft
    Source: American Associates, Inc. Realtors Builders #30005520 Report a problem
    7/5/2011Price change$115,000-8%$40/sqft
    Source: American Associates, Inc. Realtors Builders #30005520 Report a problem
    6/11/2011Listed for sale$125,000-25.1%$44/sqft
    Source: American Associates, Inc. Realtors Builders #30005520 Report a problem
    11/3/2005Sold$167,000$59/sqft
    Source: Public Record Report a problem

    Public tax history

    YearProperty taxesTax assessment
    2025$4,866 +33.8%$135,100 +6.2%
    2024$3,638 $127,200 +10.8%
    2023-- $114,800 +8.5%
    2022-- $105,800 +11.6%
    2021-- $94,800 +3%
    2020-- $92,000 +8.2%
    2019-- $85,000 +8.6%
    2018$2,865 $78,300
    2017-- $78,300 +2.8%
    2016-- $76,200 +5.7%
    2015-- $72,100 +24.3%
    2012-- $58,000 -1.2%
    2011-- $58,700 -16%
    2010-- $69,900 -9.8%
    2008$1,539 $77,500 -6.1%
    2006-- $82,500 +292.9%
    2005-- $21,000

    Find assessor info on the county website

    Neighborhood: 48423

    Nearby schools

    GreatSchools rating
    Schools provided by the listing agent
    • District: Davison Community Schools

    Source: MiRealSource. This data may not be complete. We recommend contacting the local school district to confirm school assignments for this home.

    Get a cash offer in 3 minutes
    Find out how much your home could sell for in as little as 3 minutes with a no-obligation cash offer.
    Estimated market value
    $313,600
    Get a cash offer in 3 minutes
    Find out how much your home could sell for in as little as 3 minutes with a no-obligation cash offer.
    Estimated market value
    $313,600