Skip main navigation
Off market
  • $503,300

    1018 Boyd Ave, Lansdale, PA 19446

    4beds
    1,740sqft
    SingleFamily
    Built in 1957
    9,583 Square Feet Lot
    $503,300 Zestimate®
    $289/sqft
    $2,873 Estimated rent

    Home value

    $503,300

    $478,000 - $528,000

    $2,873/mo

    Zestimate® history
    Loading
    Loading...

    Owner options

    List your home for rent

    $2,873/mo

    Rent Zestimate®

    Find your next renter with Zillow Rental Manager. Plus, with online applications, you can quickly screen prospective tenants – for free.

    Learn more

    $2,873/mo

    Rent Zestimate®

    Refinance and save

    $3,219/mo

    Est. payment

    Refinancing to a lower rate could help reduce your monthly payments and save thousands over the life of the loan.

    See today's rates

    $3,219/mo

    Est. payment

    Explore your selling options

    Work with a Zillow partner agent

    Leverage their expertise and Zillow's premium Showcase listings to get your home seen by more buyers.

    Get started

    List with your own agent

    Get your home in front of millions of buyers by listing it on Zillow.

    Learn how to do it

    Sell it yourself

    Take full control of how buyers see your home on Zillow by listing For Sale by Owner (FSBO).

    List your home

    What's special

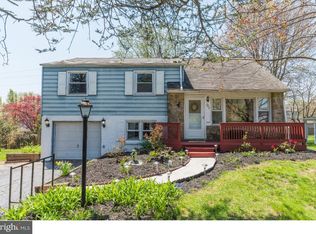
    Like to entertain both indoors & outdoors? Our Renovated 4 Bedroom Split Level home sits on a very large deep lot with 2 Decks, Screened patio, 1-Car Garage & Huge Carport, New High Efficiency Heater & Air Conditioning, New Water Heater, New Roof over Sun porch/Car Port, Finished Basement, Drywall, Lighting, Paint and Plank flooring, New Bathroom on lower level and so much more~.is ready and waiting for you!!! This lovely home also features a Renovated Kitchen with Cherry Cabinets and Granite countertops, Kitchen Island, Built-in microwave, Bosch Dishwasher, Stainless Steel appliances Pendant Lighting, laminate flooring & more. The Bright large Living Room features a large picture window that looks out to the front Deck. The Living Room is open to the Dining Room which also has laminate flooring and great views to the back yard. The Sliding glass doors lead you to an expansive newly built deck that allows for an extension of the Living Room, Dining Room and Kitchen areas to the outside for those large summer gatherings. 1018 Boyd Ave is an open floor plan and has such a great flow. The 2nd floor features Master Bedroom, 2 additional bedrooms and renovated Full Bath with Marble Tile flooring, new Vanity, Mirror, Lighting and Faucet. Walkup 4 steps to another level that leads you to another Large Bedroom, Guest Room, Playroom, Exercise room or any other endless possibilities. This home also has a very large Attic for lots and lots of additional storage too. From the Main floor level, walk a few steps down to the ~Man Cave/She Cave~ where you can setup your Big Screen TV and huge sectional for some great entertaining~ from there you can walkout to the screened in Patio again using the lower level as an extension for those large parties. There is also a Bathroom at this level as well as Laundry Room with more storage. The grounds are large and include a Shed and Swing Set. There is a 1 car garage, a large carport, expanded driveway as well as street parki

    This property is off market, which means it's not currently listed for sale or rent on Zillow. This may be different from what's available on other websites or public sources.
    Facts & features

    Interior

    Bedrooms & bathrooms
    • Bedrooms: 4
    • Bathrooms: 2
    • Full bathrooms: 1
    • 1/2 bathrooms: 1
    Heating
    • Forced air
    Cooling
    • Central
    Appliances
    • Included: Dishwasher
    Features
    • CeilngFan(s), Dining Area, Kitchen - Island, Attic, Carpet, Pantry
    • Flooring: Carpet, Hardwood
    • Basement: Finished
    • Has fireplace: No
    Interior area
    • Total interior livable area: 1,740 sqft

    Property

    Parking
    • Total spaces: 4
    • Parking features: Carport, Garage - Attached
    Features
    • Exterior features: Other
    Lot
    • Size: 9,583 Square Feet
    Details
    • Parcel number: 530000860005

    Construction

    Type & style
    • Home type: SingleFamily
    • Architectural style: Traditional
    Condition
    • Year built: 1957

    Community & HOA

    Location
    • Region: Lansdale

    Financial & listing details

    • Price per square foot: $289/sqft
    • Tax assessed value: $131,450
    • Annual tax amount: $5,499

    Price history

    DateEventPrice
    7/5/2019Listing removed$303,000$174/sqft
    Source: RE/MAX Services #PAMC553302 Report a problem
    7/4/2019Listed for sale$303,000-2.6%$174/sqft
    Source: RE/MAX Services #PAMC553302 Report a problem
    6/28/2019Sold$311,000+2.6%$179/sqft
    Source: Public Record Report a problem
    4/23/2019Pending sale$303,000$174/sqft
    Source: RE/MAX Services #PAMC553302 Report a problem
    4/19/2019Listed for sale$303,000$174/sqft
    Source: RE/MAX Services #PAMC553302 Report a problem
    4/5/2019Pending sale$303,000$174/sqft
    Source: RE/MAX Services #PAMC553302 Report a problem
    4/1/2019Listed for sale$303,000+18.8%$174/sqft
    Source: RE/MAX Services #PAMC553302 Report a problem
    12/3/2012Sold$255,000-5.6%$147/sqft
    Source: Public Record Report a problem
    9/25/2012Listed for sale$270,000+25.6%$155/sqft
    Source: RE/MAX Action Realty #6114369 Report a problem
    12/20/2010Sold$215,000-13.3%$124/sqft
    Source: Public Record Report a problem
    8/21/2010Listed for sale$248,000$143/sqft
    Source: Horsham Regional Realty, LLC #5758739 Report a problem

    Public tax history

    YearProperty taxesTax assessment
    2025$5,499 +4.7%$131,450
    2024$5,252 $131,450
    2023$5,252 +9.7%$131,450
    2022$4,786 +5.2%$131,450
    2021$4,548 +2.5%$131,450
    2020$4,437 +1.8%$131,450
    2019$4,360 +2.6%$131,450
    2018$4,250 +2.8%$131,450
    2017$4,136 +1.8%$131,450
    2016$4,061 +2.5%$131,450
    2015$3,962 +1.6%$131,450
    2014$3,900 +1.3%$131,450
    2013$3,850 +1.3%$131,450
    2012$3,801 +1.6%$131,450
    2011$3,741 +8.1%$131,450
    2010$3,462 +3.1%$131,450
    2009$3,357 +3.5%$131,450
    2008$3,243 +2.1%--
    2007$3,177 +2.8%--
    2006$3,089 +2.4%--
    2005$3,017 +3.5%--
    2004$2,915 --
    2003$2,915 +6.9%--
    2002$2,726 +9%--
    2000$2,500 -0.8%--
    1999$2,521 --
    Find assessor info on the county website

    Neighborhood: 19446

    Nearby schools

    GreatSchools rating
    Schools provided by the listing agent
    • Elementary: Inglewood
    • Middle: Penndale
    • High: North Penn
    • District: North Penn

    Source: The MLS. This data may not be complete. We recommend contacting the local school district to confirm school assignments for this home.

    Get a cash offer in 3 minutes
    Find out how much your home could sell for in as little as 3 minutes with a no-obligation cash offer.
    Estimated market value
    $503,300
    Get a cash offer in 3 minutes
    Find out how much your home could sell for in as little as 3 minutes with a no-obligation cash offer.
    Estimated market value
    $503,300