Stunning Cottage in Norwood Park! When entering you are greeted with an open concept living room and kitchen area. Ample master bedroom with mirrored closet doors, high ceilings, and ceiling fan. Incredible outdoor deck with privacy fencing and built in seating with a concrete picnic table, bamboo fence, and firepit. Perfect for summer gatherings. Need a place for your car or tools? Check out the large detached garage with electricity and carport!
Sold for $220,000
$220,000
1018 Bradley Ln, Richmond, VA 23225
2beds
759sqft
Single Family Residence
Built in 1945
9,099 Square Feet Lot
$253,300 Zestimate®
$290/sqft
$1,677 Estimated rent
Home value
$253,300
$241,000 - $266,000
$1,677/mo
Zestimate® history
Owner options
List your home for rent
$1,677/mo
Rent Zestimate®
Find your next renter with Zillow Rental Manager. Plus, with online applications, you can quickly screen prospective tenants – for free.
$1,677/mo
Rent Zestimate®
Refinance and save
$1,437/mo
Est. payment
Refinancing to a lower rate could help reduce your monthly payments and save thousands over the life of the loan.
$1,437/mo
Est. payment
Explore your selling options
Work with a Zillow partner agent
Leverage their expertise and Zillow's premium Showcase listings to get your home seen by more buyers.
Get startedList with your own agent
Get your home in front of millions of buyers by listing it on Zillow.
Learn how to do itSell it yourself
Take full control of how buyers see your home on Zillow by listing For Sale by Owner (FSBO).
List your homeWhat's special
Large detached garageMirrored closet doorsBamboo fenceIncredible outdoor deckHigh ceilingsAmple master bedroom
Zillow last checked:
Listing updated:
Listed by:
Michael Young 540-841-3872,
Fathom Realty Virginia
Bought with:
Catherine Curran, 0225244044
RE/MAX Commonwealth
Bernice Sim, 0225213338
RE/MAX Commonwealth
Source: CVRMLS,MLS#: 2400848 Originating MLS: Central Virginia Regional MLS
Originating MLS: Central Virginia Regional MLSFacts & features
Interior
Bedrooms & bathrooms
- Bedrooms: 2
- Bathrooms: 1
- Full bathrooms: 1
Primary bedroom
- Level: First
- Dimensions: 0 x 0
Bedroom 2
- Level: First
- Dimensions: 0 x 0
Other
- Description: Tub & Shower
- Level: First
Kitchen
- Level: First
- Dimensions: 0 x 0
Laundry
- Level: First
- Dimensions: 0 x 0
Living room
- Level: First
- Dimensions: 0 x 0
Heating
- Electric, Heat Pump
Cooling
- Central Air
Appliances
- Included: Electric Water Heater
Features
- Bedroom on Main Level
- Flooring: Laminate
- Has basement: No
- Attic: Access Only
Interior area
- Total interior livable area: 759 sqft
- Finished area above ground: 759
Property
Parking
- Total spaces: 2
- Parking features: Driveway, Detached, Garage, Off Street, Unpaved
- Garage spaces: 2
- Has uncovered spaces: Yes
Features
- Levels: One
- Stories: 1
- Patio & porch: Rear Porch
- Exterior features: Unpaved Driveway
- Pool features: None
- Fencing: Fenced,Mixed
Lot
- Size: 9,099 Square Feet
Details
- Parcel number: C0050686034
- Zoning description: R-4
Construction
Type & style
- Home type: SingleFamily
- Architectural style: Bungalow,Cottage,Ranch
- Property subtype: Single Family Residence
Materials
- Drywall, Frame, Vinyl Siding
- Roof: Composition
Condition
- Resale
- New construction: No
- Year built: 1945
Utilities & green energy
- Sewer: Public Sewer
- Water: Public
Community & HOA
Community
- Subdivision: Norwood Park
Location
- Region: Richmond
Financial & listing details
- Price per square foot: $290/sqft
- Tax assessed value: $199,000
- Annual tax amount: $2,388
- Date on market: 1/12/2026
- Ownership: Individuals
- Ownership type: Sole Proprietor
Price history
| Date | Event | Price |
|---|---|---|
| 2/20/2024 | Sold | $220,000-2.2%$290/sqft |
Source:  CVRMLS #2400848 Report a problem CVRMLS #2400848 Report a problem | ||
| 1/20/2024 | Pending sale | $224,900$296/sqft |
Source: CVRMLS #2400848 Report a problem | ||
| 1/11/2024 | Listed for sale | $224,900+78.5%$296/sqft |
Source: CVRMLS #2400848 Report a problem | ||
| 7/15/2016 | Sold | $126,000-2.3%$166/sqft |
Source: CVRMLS #1618626 Report a problem | ||
| 6/2/2016 | Listed for sale | $129,000+253.4%$170/sqft |
Source: Joyner Fine Properties #1618626 Report a problem | ||
| 9/19/2014 | Sold | $36,500$48/sqft |
Source: CVRMLS #1412880 Report a problem | ||
| 8/8/2014 | Price change | $36,500-9.9%$48/sqft |
Source: Homepath #1412880 Report a problem | ||
| 7/9/2014 | Price change | $40,500-10%$53/sqft |
Source: Homepath #1412880 Report a problem | ||
| 6/5/2014 | Price change | $45,000-10%$59/sqft |
Source: Homepath #1412880 Report a problem | ||
| 5/7/2014 | Listed for sale | $50,000-6.2%$66/sqft |
Source: TEAMMATES In Real Estate, Inc. #1412880 Report a problem | ||
| 2/26/2014 | Sold | $53,289$70/sqft |
Source: Public Record Report a problem | ||
| 12/31/1969 | Sold | --0 |
Source: Agent Provided Report a problem | ||
Public tax history
| Year | Property taxes | Tax assessment |
|---|---|---|
| 2025 | $2,484 +0.5% | $207,000 +0.5% |
| 2024 | $2,472 +3.5% | $206,000 +3.5% |
| 2023 | $2,388 | $199,000 |
| 2022 | $2,388 +37.1% | $199,000 +41.1% |
| 2021 | $1,742 +11.7% | $141,000 +8.5% |
| 2020 | $1,560 +9.2% | $130,000 +9.2% |
| 2019 | $1,428 | $119,000 |
| 2018 | $1,428 +36.8% | $119,000 +4.4% |
| 2017 | $1,044 | $114,000 +34.1% |
| 2016 | $1,044 | $85,000 |
| 2015 | $1,044 | $85,000 -2.3% |
| 2014 | $1,044 | $87,000 |
| 2013 | -- | $87,000 -7.4% |
| 2012 | -- | $94,000 -4.1% |
| 2011 | -- | $98,000 |
| 2010 | -- | $98,000 +0.1% |
| 2009 | -- | $97,900 +5.3% |
| 2008 | -- | $93,000 +3.7% |
| 2007 | -- | $89,700 +13.1% |
| 2006 | -- | $79,300 +7.5% |
| 2005 | -- | $73,800 +33.2% |
| 2003 | -- | $55,400 +14.9% |
| 2002 | -- | $48,200 +19% |
| 2001 | $579 | $40,500 |
Find assessor info on the county website
Neighborhood: Westover
Nearby homes
- $165,0002 bd1 ba800 sqft1012 Bradley Ln, Richmond, VA 23225Sold
- $218,9002 bd1 ba695 sqft1028 Bradley Ln, Richmond, VA 23225Off Market
- $263,0002 bd1 ba961 sqft1019 Halsey Ln, Richmond, VA 23225Off Market
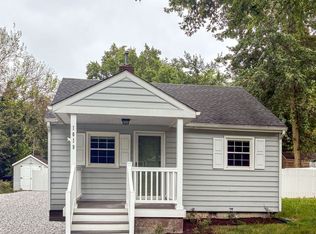
- $195,1002 bd1 ba798 sqft1013 Halsey Ln, Richmond, VA 23225Off Market
- $254,000-- bd1 ba825 sqft1025 Halsey Ln, Richmond, VA 23225Off Market
- $210,1003 bd1 ba698 sqft1019 Bradley Ln, Richmond, VA 23225Off Market
- $1,5953 bd1 ba886 sqft1025 Bradley Ln, Richmond, VA 23225For Rent
- $182,2002 bd1 ba800 sqft5725 Spruance Rd, Richmond, VA 23225Off Market
Nearby schools
GreatSchools rating
- 2/10Elizabeth D. Redd Elementary SchoolGrades: PK-5Distance: 0.1 mi
- 1/10Lucille M. Brown Middle SchoolGrades: 6-8Distance: 0.6 mi
- 2/10Huguenot High SchoolGrades: 9-12Distance: 2.3 mi
Schools provided by the listing agent
- Elementary: Redd
- Middle: Lucille Brown
- High: Huguenot
Source: CVRMLS. This data may not be complete. We recommend contacting the local school district to confirm school assignments for this home.
Get a cash offer in 3 minutes
Find out how much your home could sell for in as little as 3 minutes with a no-obligation cash offer.
Estimated market value
$253,300
Get a cash offer in 3 minutes
Find out how much your home could sell for in as little as 3 minutes with a no-obligation cash offer.
Estimated market value
$253,300
- Virginia
- Richmond City
- Richmond
- 23225
- Westover
- 1018 Bradley Ln
Nearby cities
Nearby neighborhoods
Nearby zip codes
Other Richmond Topics
