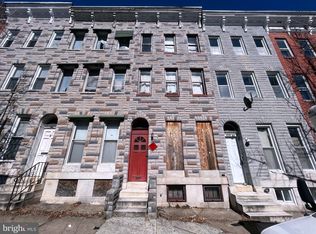
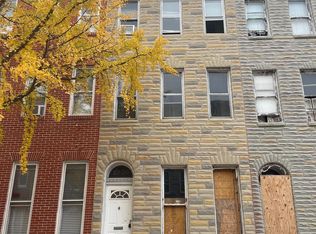
Discover the charm of this traditional townhouse nestled in the heart of Harlem Park. With four spacious bedrooms and three full bathrooms, this home offers ample space for both relaxation and entertaining. Step inside to find hardwood floors that flow throughout, complemented by elegant crown moldings. The bathrooms feature a convenient tub shower combination, ensuring comfort and functionality for your daily routines. the kitchen equipped with custom-made wood cabinets, granite countertops and stainless-steel appliances, is a nice hub for cooking enthusiasts. With an unfinished basement offering interior access and a connecting stairway, the potential for additional living space or storage is at your fingertips. Outside, the fenced backyard is nice place for outdoor activities. Enjoy the vibrant community with tree-lined sidewalks and streetlights that enhance the neighborhood's appeal. This residence is in a prime location with easy access to local dining, market and public transportation. Experience the blend of classic style and modern convenience in a location that offers accessibility. Don't miss your chance to make this townhouse your own!
Auction
Est. $74,900
1018 Brantley Ave, Baltimore, MD 21217
4beds
1,800sqft
Townhouse
Built in 1920
1,200 Square Feet Lot
$-- Zestimate®
$42/sqft
$-- HOA
What's special
Elegant crown moldingsFenced backyardTree-lined sidewalksStainless-steel appliancesGranite countertopsFour spacious bedrooms
- 136 days
- 76
- 3
Zillow last checked:
Listing updated:
Listed by:
Gina Gargeu 410-547-1116,
Century 21 Downtown
Source: Bright MLS,MLS#: MDBA2216914
Facts & features
Interior
Bedrooms & bathrooms
- Bedrooms: 4
- Bathrooms: 3
- Full bathrooms: 3
- Main level bathrooms: 1
Rooms
- Room types: Living Room, Dining Room, Bedroom 2, Bedroom 3, Bedroom 4, Kitchen, Bedroom 1, Bathroom 1, Bathroom 2
Bedroom 1
- Features: Flooring - HardWood
- Level: Upper
Bedroom 2
- Features: Flooring - HardWood
- Level: Upper
Bedroom 3
- Features: Flooring - HardWood
- Level: Upper
Bedroom 4
- Features: Flooring - HardWood
- Level: Upper
Bathroom 1
- Features: Bathroom - Tub Shower, Flooring - Tile/Brick
- Level: Upper
Bathroom 2
- Features: Bathroom - Tub Shower, Flooring - Tile/Brick
- Level: Upper
Dining room
- Features: Flooring - HardWood
- Level: Main
Kitchen
- Features: Flooring - Tile/Brick
- Level: Main
Living room
- Features: Flooring - HardWood
- Level: Main
Heating
- Forced Air, Electric
Cooling
- Central Air, Electric
Appliances
- Included: Electric Water Heater
Features
- Bathroom - Tub Shower, Dining Area, Kitchen - Table Space, Crown Molding, Dry Wall, Paneled Walls, Plaster Walls
- Flooring: Hardwood, Tile/Brick, Wood
- Basement: Unfinished,Interior Entry,Connecting Stairway
- Has fireplace: No
Interior area
- Total structure area: 1,800
- Total interior livable area: 1,800 sqft
- Finished area above ground: 1,800
- Finished area below ground: 0
Property
Parking
- Parking features: On Street
- Has uncovered spaces: Yes
Accessibility
- Accessibility features: None
Features
- Levels: Four
- Stories: 4
- Exterior features: Sidewalks, Street Lights
- Pool features: None
- Fencing: Back Yard
- Has view: Yes
- View description: City
Lot
- Size: 1,200 Square Feet
Details
- Additional structures: Above Grade, Below Grade
- Parcel number: 0316140115 085
- Zoning: R-8
- Special conditions: Auction
Construction
Type & style
- Home type: Townhouse
- Architectural style: Traditional
- Property subtype: Townhouse
Materials
- Brick, Brick Front
- Foundation: Concrete Perimeter, Permanent
Condition
- New construction: No
- Year built: 1920
Utilities & green energy
- Sewer: Public Sewer
- Water: Public
- Utilities for property: None
Community & HOA
Community
- Subdivision: Harlem Park
HOA
- Has HOA: No
Location
- Region: Baltimore
Financial & listing details
- Price per square foot: $42/sqft
- Tax assessed value: $150,000
- Annual tax amount: $2,509
- Date on market: 5/27/2026
- Listing agreement: Exclusive Right To Sell
- Ownership: Fee Simple
Foreclosure details
Estimated market value
Not available
Estimated sales range
Not available
$2,539/mo
Public tax history
| Year | Property taxes | Tax assessment |
|---|---|---|
| 2025 | $2,509 +69.7% | $106,333 +69.7% |
| 2024 | $1,479 +229.8% | $62,667 +229.8% |
| 2023 | $448 +3.6% | $19,000 |
| 2022 | $433 +3.8% | $19,000 +7.5% |
| 2021 | $417 +3.9% | $17,667 +3.9% |
| 2020 | $401 +6% | $17,000 |
| 2019 | $378 +6.4% | $17,000 +12.8% |
| 2018 | $356 +6.9% | $15,067 +6.9% |
| 2017 | $333 -0.4% | $14,100 |
| 2016 | $334 | $14,100 |
| 2015 | $334 | $14,100 |
| 2014 | $334 | $14,100 |
| 2013 | -- | $14,100 |
| 2012 | -- | $14,100 |
| 2011 | -- | $14,100 +5.2% |
| 2010 | -- | $13,400 +5.5% |
| 2009 | -- | $12,700 +5.8% |
| 2008 | -- | $12,000 |
| 2007 | -- | $12,000 |
| 2006 | -- | $12,000 |
| 2005 | -- | $12,000 |
| 2004 | -- | $12,000 |
| 2003 | -- | $12,000 |
| 2002 | -- | $12,000 |
| 2001 | -- | $12,000 |
Find assessor info on the county website
Climate risks
Neighborhood: Harlem Park
Nearby schools
Schools provided by the listing agent
- District: Baltimore City Public Schools
Source: Bright MLS. This data may not be complete. We recommend contacting the local school district to confirm school assignments for this home.